
SAME Perspectives: Industrialized Construction Opportunities for the Department of War
A guide to the state of the domestic industrialized construction industry and how to advance its use on Department of War projects.
Society of American Military Engineers, June 2026
Executive Summary
Military Construction Faces a Challenge
Deliver more facilities faster while reducing costs. The traditional approach of bespoke designs assembled entirely on-site cannot meet these demands at the required scale and speed.
Industrialized Construction (IC) Offers a Potential Solution
By applying manufacturing principles to building delivery, IC shifts significant work from variable site conditions to controlled factory environments. This transition can enable schedule compression through parallelized production, reduce dependence on scarce construction labor, improve quality through factory controls, and create repeatability across installations. IC can turn facility delivery into a strategic capability rather than a project-by-project challenge.
The Department of War (DOW) manages a nearly $20 billion annual construction budget with substantial pipeline needs, particularly for barracks that have fallen into disrepair. This volume creates the demand aggregation essential for IC economics. To justify factory investments, manufacturers generally look for multi-project and multi-year commitments to achieve the most meaningful cost savings.
Recent Developments Demonstrate Growing Momentum Toward Adopting IC on DOW Projects
Legislative victories in the FY2024, ‘25, and ‘26 National Defense Authorization Acts provided critical authorities including multiyear procurement, progressive design-build and accelerated design-build, an expanded Other Transaction Authority, and standardized modular protective design.
Despite Progress, Significant Barriers Remain
Unified Facilities Criteria (UFCs) currently exceed 30,000 pages of prescriptive requirements unfamiliar to most manufacturers, limiting the qualified vendor pool. Federal Acquisition Regulations create design team discontinuity and prohibit manufacturer input during critical design phases when factory optimization must occur. Each service pursues separate strategies despite shared typologies, preventing demand aggregation that would create economies of scale.
Addressing these challenges requires treating IC as strategic infrastructure development, not simply a procurement option. In a context where global threats evolve rapidly and operational requirements tighten constantly, the ability to deliver secure, high-performance facilities quickly and consistently represents strategic capability. IC is not merely a construction innovation, it is an opportunity to build mission-ready infrastructure at a scale and speed never before achieved in modern military construction.
SAME’s Alternative Construction Methods Working Group within the Construction COI has published an SAME Perspectives (June 2026) that examines the situation as it has become, with proposed paths forward to optimize the opportunity that now exists.
Table of Contents
01. Introduction
Military construction today faces unprecedented demands: projects must be delivered faster, at greater volume, and amid increasing mission complexity. The current construction model, defined by bespoke designs, time-consuming preconstruction, and labor-intensive onsite assembly, is struggling to keep pace with DOW needs.
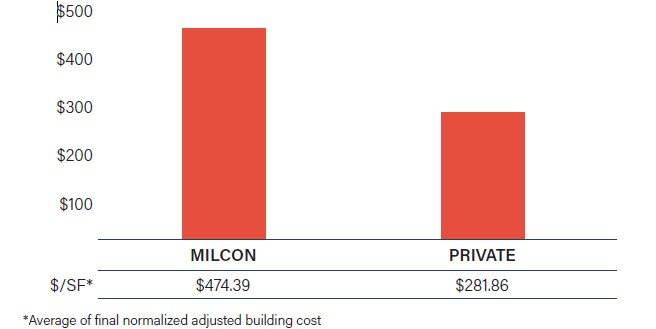
More broadly, military construction has a cost problem. In 2025, the U.S. Army Corps of Engineers (USACE) and the Naval Facilities Engineering Systems Command (NAVFAC) commissioned a study to better understand what is known as the “MILCON Cost Premium”—the premium the Department of Defense and its subsidiary entities pay for the delivery of buildings, relative to comparable commercial projects. While the report looked at a variety of facilities, the most robust comparison was conducted for barracks, which have a clear commercial analog in private market mid-rise housing. The report found a 68 percent price premium for military construction barrack projects, relative to comparable products delivered by private industry.
UHPP/Dorms/Barracks Average Final Normalized – Adjusted Building Cost ($/SF)
Industrialized Construction (IC) offers one path forward. Inspired by earlier movements such as Levitt & Sons, who, during the post-WWII era adopted assembly-line techniques to mass produce affordable communities, IC transitions construction from a project-by-project craft activity into a repeatable, scalable, and manufacturing-informed system.
While the sector has historically been known as just “modular building,” or now known in the context of military construction as “Alternative Construction Methods”,1 industry insiders and DOW leadership alike increasingly prefer the term “Industrialized Construction (IC)”.
Industrialized Construction (IC) refers to the application of manufacturing-based principles to the planning, design, fabrication, assembly, and delivery of constructed facilities. Rather than treating each project as a custom, one-off endeavor, IC emphasizes repeatability, standardization, and a controlled production process. While often associated with prefabrication or modular construction, IC is more broadly understood as a delivery system that integrates product design, production processes, and logistics.
At its core, IC shifts work from variable and labor-intensive site conditions to controlled fabrication settings where quality, safety, and productivity can be more consistently managed. This shift enables higher levels of dimensional precision, improved quality assurance, reduced exposure to weather-related delays, and more predictable outcomes. Importantly, industrialized construction does not entirely eliminate site work; instead, it rebalances the distribution of labor, risk, and value between factory and field.
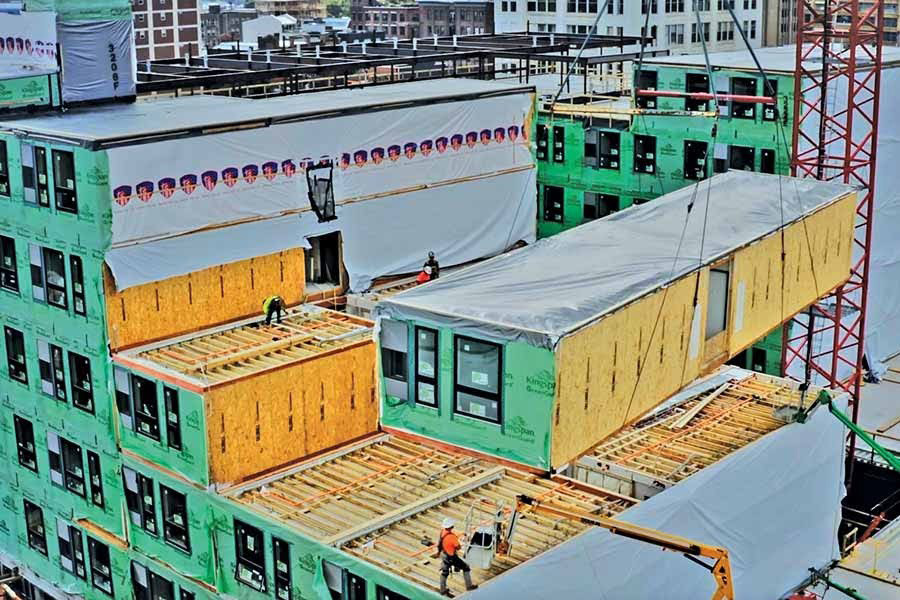
IC encompasses a wide variety of manufacturing techniques, ranging from skilled tradesmen assembling a building using Ikea-like 2D panels, to the delivery of full 3D rooms, which are then “stacked” like Lego bricks. The common thread that unites and defines industrialized construction companies is that the majority of the work being done resembles a manufacturing-line, and as such, often occurs in a factory setting.
It is important to note that modern traditional construction already encompasses elements of industrialization. For instance, we no longer fabricate windows, doors, or even roof trusses on site. These are already commonly produced in manufacturing settings. However, there is potential to increase the industrialization of construction in order to realize advantages directly aligned with military construction’s strategic needs. Benefits include:
- Schedule compression through parallelized manufacturing and site preparation
- Reduced onsite labor dependence, mitigating regional shortages
- Higher quality and precision, driven by factory-controlled conditions
- Greater predictability and lower variability in cost, schedule, and performance
- Repeatability across installations, enabling a true portfolio-level delivery strategy
- Improved resilience and safety, both for workers and for mission-critical systems
Examples of the Primary Types of IC Products
1D: Linear Elements
3D: Volumetric Modules
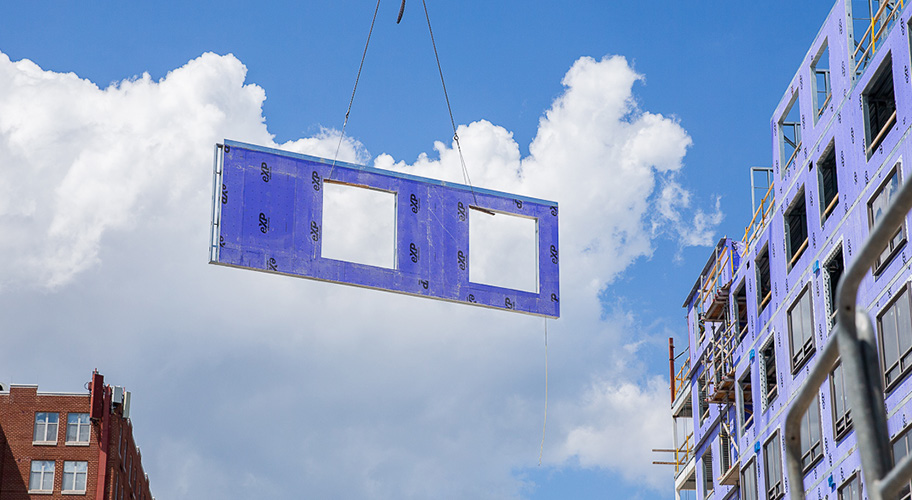
2D: Panelized Systems
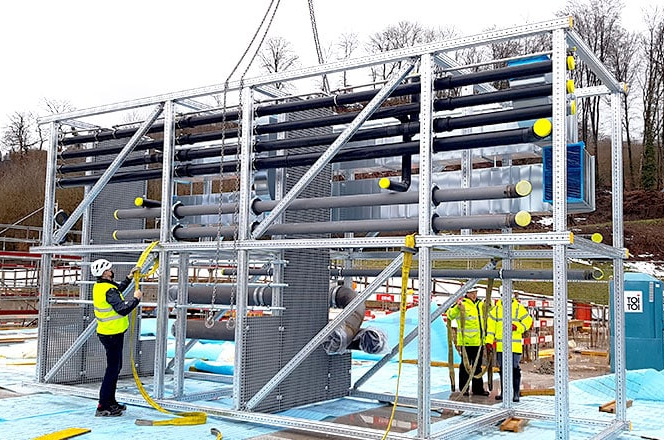
3D: Service Assemblies
IC Economics & Demand Aggregation
While IC has the potential for significant cost savings, as with any manufactured product, those cost savings are most meaningful at scale.
To see the full benefits of IC economics, buyers need to think at the program level, and order multiple, similar-enough buildings. Those buyers do exist in the private sector, but they are rare: For example, Marriott, which has a 263,000-room pipeline in North America, has invested in modularizing some of its hotel brands. Greystar, the largest U.S. apartment owner, purchased a modular factory in Pennsylvania to act as a supplier for its development pipeline.
The DOW is one of the few domestic buyers that has the scale to help IC achieve its full cost and time saving potential. Faced with aging infrastructure, military construction has the need for many more similar buildings in the coming decades.
That makes military construction a prime candidate to aggregate demand for an IC program.
- Military construction has a nearly $20 billion annual construction budget and a robust housing pipeline.
- Hundreds of thousands of people live in barracks or other military housing, much of which has fallen into disrepair.
- At a congressional hearing earlier this year in 2026, lawmakers on both sides of the aisle pressed leadership to incorporate IC techniques as it creates its next capital plan.
What Others are Doing
Despite growing interest, the domestic IC sector remains nascent relative to the sector in some peer and competitor nations. In the United States, approximately six percent of new construction is manufactured offsite. These are mostly single-story homes delivered on a steel chassis, which are permitted under HUD’s Manufactured Housing Code. In some peer nations, that number sits at 50 percent plus and includes mid- and high-rise apartment buildings.
Several theories have emerged to explain why the U.S. has fallen behind. Some economists suggest that increasingly strict land-use regulations have broken the construction market into smaller firms that lack the resources to invest adequately in R&D. Others point to the decision to distribute building code authority across more than 20,000 local jurisdictions, each with its own distinct requirements, making it nearly impossible to create a standardized product that can be sold broadly across state lines. When combined with restrictive land-use policies and complex permitting processes, many developers have come to view the government as a barrier to the growth of IC rather than a supportive partner.
Given that military construction maintains its own standardized building code via the FCs and UFCs, and maintains site control, it avoids many of the issues that have hindered the broader domestic industry.
As military construction pursues IC, it would join other allied nations that have started to develop IC programs to meet warfighter needs. The strongest example is the UK Ministry of Defence, which established its Single Living Accommodation Framework to deliver 40,000 new or upgraded beds over the next decade. The program awarded contracts to six companies specializing in Modern Methods of Construction (MMC), comparable to IC in the U.S. Work is allocated based on performance rankings using Key Performance Indicators, the program creates a virtuous cycle where better performance leads to more work and greater economies of scale.
The framework is built around a standardized “Agnostic Kit of Parts,” a common design template specified to detailed design level but flexible in execution method. This allows contractors to use either 3D volumetric or panelized approaches while ensuring consistent outcomes. Early results show approximately 14 months of schedule savings and strong contractor collaboration.
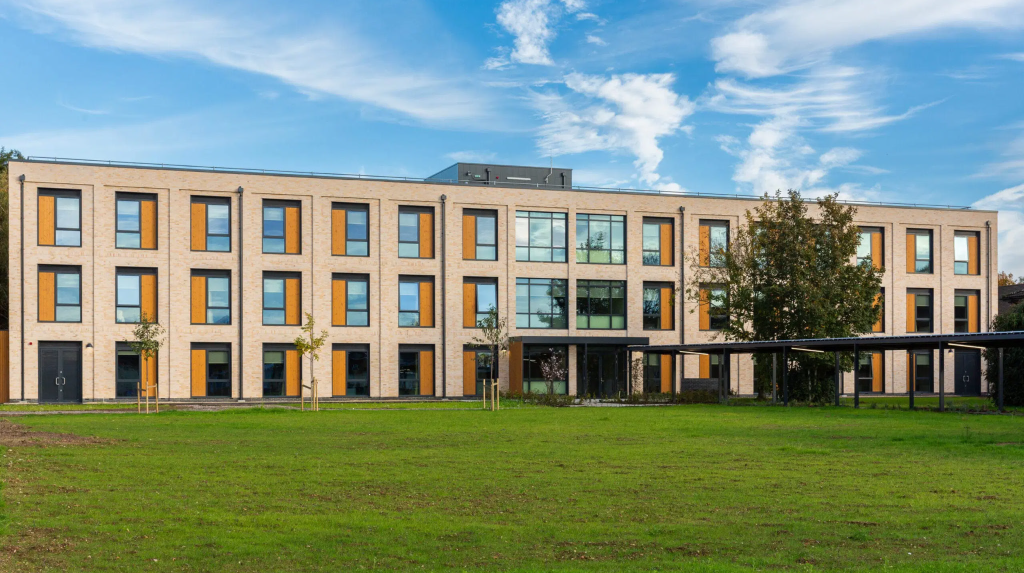
The DOW has an opportunity to emerge as an international leader in IC, lowering construction spend and building a key domestic industrial sector.
Refer to the Appendix for a more in-depth explanation of IC and case studies of real world projects utilizing IC.
02. Implications for Military Construction
Recent Progress
Over the past three years, military construction has been laying the groundwork for the roll out of an industrialized construction strategy. These efforts span legislative victories, pilot projects, and organizational initiatives that collectively demonstrate growing momentum toward transforming how the Department of Defense delivers facilities.
The National Defense Authorization Act (NDAA)
The FY2024, FY2025, and FY2026 National Defense Authorization Acts included several provisions specifically designed to enable industrialized construction adoption across military construction.
These authorities, represent significant policy wins:
Modular Protective Design Standards. Recognizing that security requirements have historically complicated modular construction in military contexts, this provision establishes standardized approaches to integrating force protection measures into modular designs, reducing the need for project-specific engineering and enabling broader application of IC to sensitive facilities.
These legislative changes represent a significant commitment from Congress to support IC as a strategic capability for the Department of Defense.
Pilot Projects Demonstrating Feasibility
Several recent pilot projects have proven that industrialized construction can deliver mission-ready facilities faster and more cost-effectively than traditional approaches.
Freedom Center IV Barracks | Fort George G. Meade, Maryland
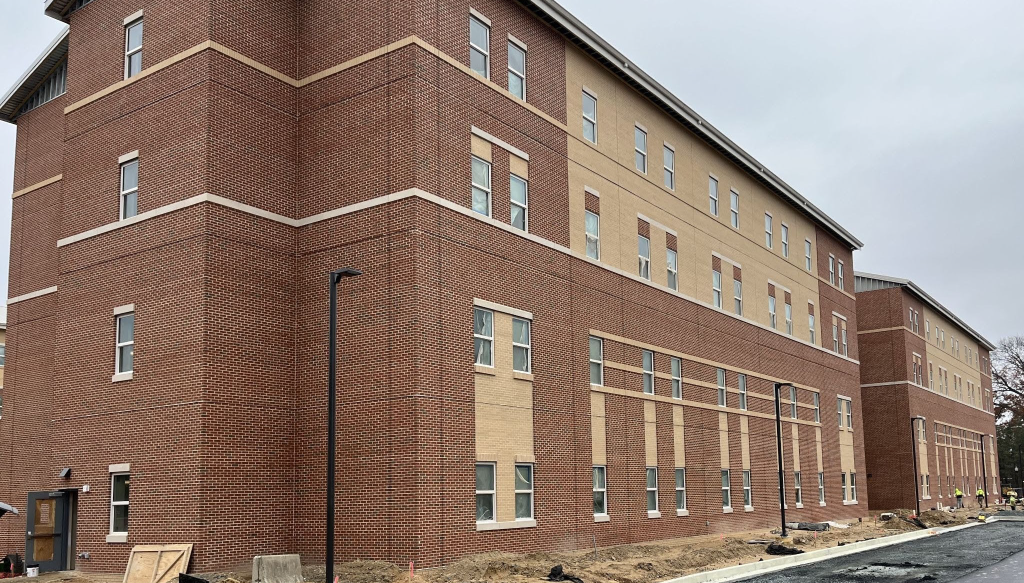
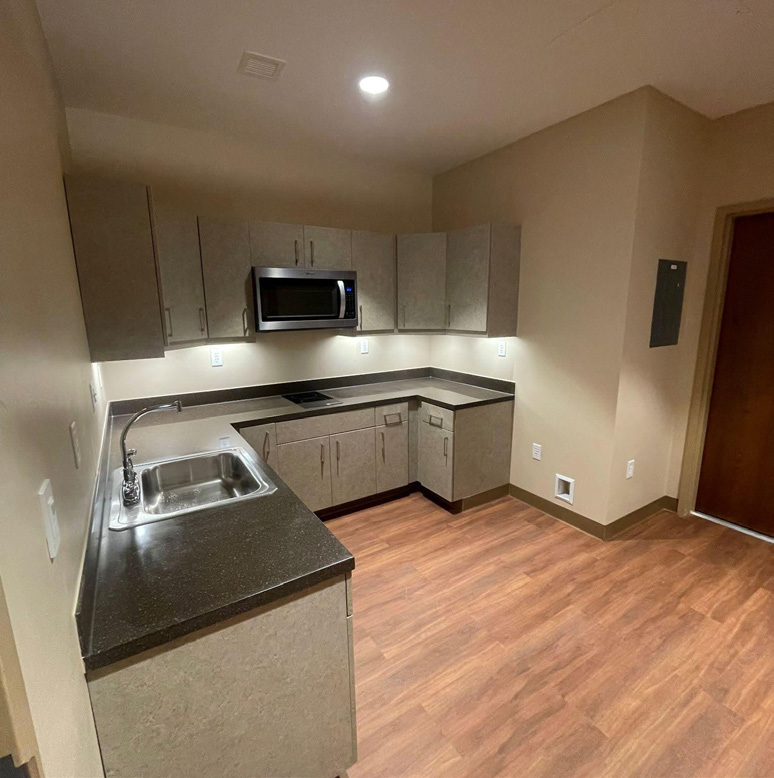
The U.S. Army Corps of Engineers Baltimore District partnered with Consigli Construction to complete the Freedom Center IV Barracks at Fort George G. Meade, Maryland. The project delivered two four-story Unaccompanied Enlisted Personnel Housing facilities totaling 157,512-ft2 to house 190 service members. Working on an active, high-security Army installation presented significant challenges including limited workspace, strict security protocols, and federal construction standards, making prefabrication the essential strategy to overcome these constraints while improving quality of life for enlisted personnel.
Consigli and USACE implemented an aggressive prefabrication approach using structural wall panels and roof assemblies manufactured offsite with integrated features to meet progressive collapse requirements. This strategy delivered notable efficiency gains: onsite labor was reduced by approximately 75 percent, saving roughly three months of construction time and enabling the two barracks to rise vertically at a pace of two weeks per floor. Factory production ensured precision engineering, with structural connection details engineered and approved six months in advance.
The project successfully delivered both four-story barracks in 22 months while maintaining the Firm Fixed Price contract budget and achieving LEED Silver certification. By moving labor offsite and limiting onsite assembly, the team minimized disruption to Fort Meade’s daily operations and security procedures while delivering improved service member housing faster and with higher quality than traditional construction methods.
Little Creek Child Development Center | Virginia Beach, VA
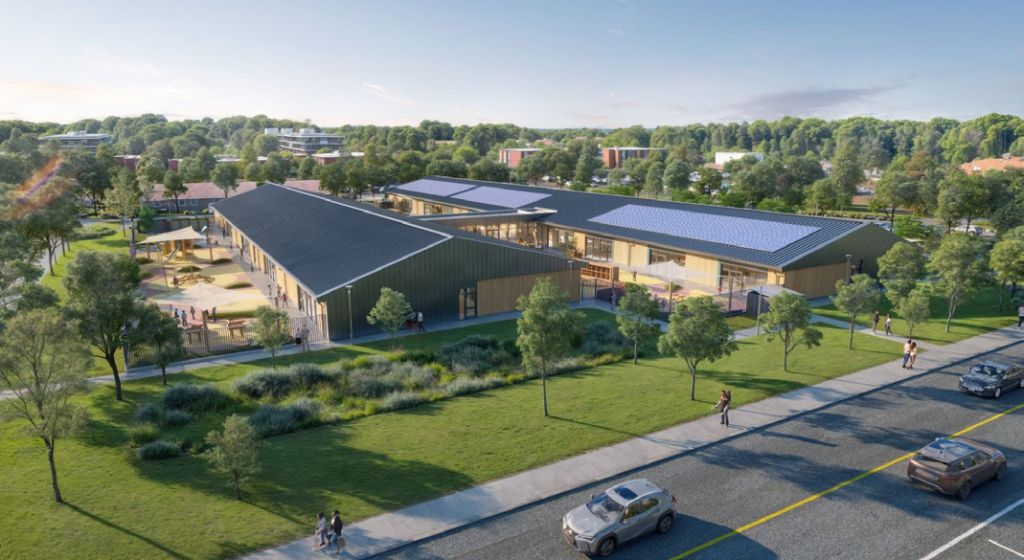
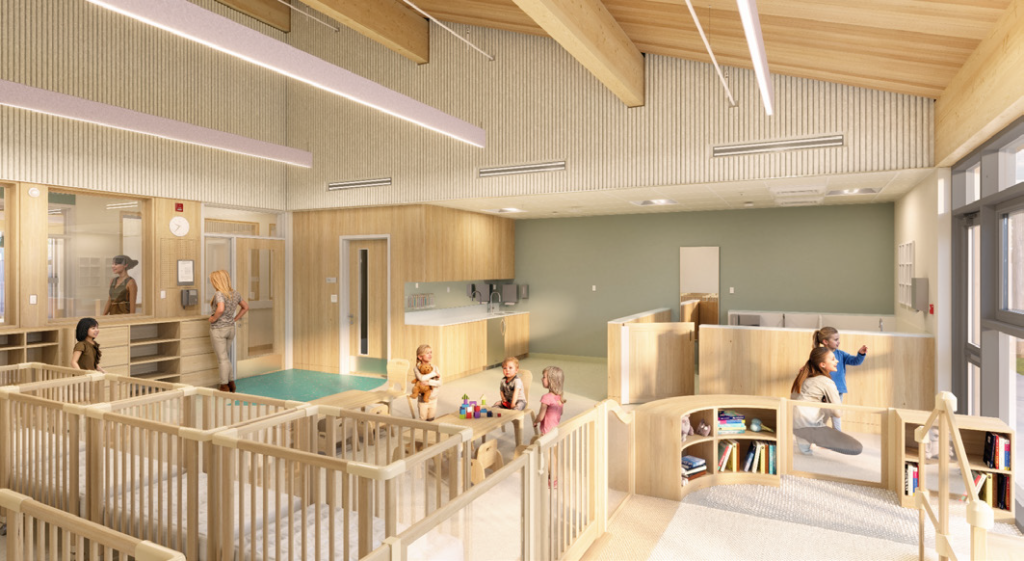
CDC stands as the first comprehensive demonstration of IC principles applied to a NAVFAC facility. Delivered through an Other Transaction Authority (OTA) contract with an integrated design-build team led by Layton, Gensler, AKA Urban, and Interface, the project utilizes a prefabricated glulam and CLT kit-of-parts approach optimized for both transportation efficiency and CDC programmatic requirements.
The results are substantial: the project is projected to achieve an estimated 10-month schedule reduction (from 33 months to 23 months) and approximately 23 percent cost savings compared to traditional military construction delivery projections. Critically, the project maintained design continuity by engaging a single integrated team from initial design through completion, avoiding the typical handoff that often leads to loss of design intent and increased costs.
The primary IC elements–structural glulam members and CLT panels–provide not only the structural system but also the architectural identity for the project. These components were standardized and optimized for truck transportation while meeting the spatial requirements specific to child development centers, demonstrating that IC can accommodate mission-specific needs without sacrificing standardization benefits.
Organizational and Industry Development
Military construction has simultaneously invested in building the organizational capacity and industry relationships necessary for sustainable IC adoption:
Successful Congressional Hearing on IC: Congressional hearings in 2024 brought IC to the attention of appropriators and authorizers, with lawmakers from both parties expressing support for incorporating IC techniques into military construction planning. This political support creates momentum for continued investment and policy development.
NAVFAC Southwest ACM IDIQ: This Indefinite Delivery/Indefinite Quantity contract framework specifically incorporates Alternative Construction Methods, creating a streamlined procurement pathway for IC projects and pre-qualifying contractors with demonstrated IC capabilities. This approach reduces procurement timelines and ensures that selected firms have relevant experience.
Barracks Other Transaction Authority From DIU: NAVFAC in partnership with Defense Innovation Unit developed a specialized OTA vehicle focused on barracks delivery, one of the typologies most suitable for industrialized construction due to its repetitive room layouts and substantial pipeline. This authority enables faster contracting and opportunity to collaborate with greater flexibility in team structure than traditional FAR-based approaches.
NIBS Working Group: The National Institute of Building Sciences convened a working group focused on developing industry standards and best practices for IC in federal construction, bringing together government agencies, manufacturers, designers, and contractors to address technical barriers and share lessons learned.
SAME Industrialized Construction/Alternative Construction Methods Working Group: The formation of this working group within the Society of American Military Engineers creates a forum for practitioners to share experiences, develop guidance, and advocate for policy changes that support IC adoption. This grassroots effort complements top-down policy initiatives.
These initiatives collectively demonstrate that military construction is moving beyond theoretical interest in IC toward systematic implementation, though significant challenges remain.
The Playbook: Applying IC Today
Program officers interested in deploying industrialized construction on their projects can do so today through leveraging innovative contracting methods, like the Other Transaction Authority and Progressive Design Build. Here are the things to keep in mind when you are considering using IC on your project.
When Does IC Make Sense?
Not every project is an ideal candidate for IC. Focus IC efforts where they will deliver the greatest value:
Multiple Buildings Across Same Typology. IC achieves cost-effectiveness through repetition, ideally with consistent partners who can improve together over multiple projects. Depending on the approach, the first few projects may cost more and fall short of expectations, but they are critical for building trust, refining processes, and collecting data. The most meaningful cost savings typically emerge after the third or fourth building as teams learn and standardize their approaches. Target IC efforts on typologies where the government can commit to multiple projects (e.g., barracks, child development centers) and encourage standardized components across typologies to gain purchasing power without requiring identical projects.
Regions with Extreme Cost Escalation. IC has gained traction in locations where labor shortages, schedule pressures, challenging site conditions, or material availability make traditional construction prohibitively expensive. Focus IC efforts in regions that have experienced particularly extreme cost escalation driven by these factors, where the additional upfront investment in IC optimization will be offset by savings on construction costs and schedule compression.
Projects with Schedule Constraints. When mission requirements demand accelerated delivery—such as minimizing disruption on site, expanding capacity to meet operational needs, or replacing failing infrastructure—IC’s ability to parallelize factory fabrication with site preparation can dramatically compress overall project timelines. The Little Creek CDC demonstrated a 10-month schedule reduction through this approach.
How To Operationalize IC Successfully
The following best practices will significantly increase the likelihood of successful IC implementation:
1. Design for Industrialization From the Start
Create a Prototypical Basis of Design: Develop a standardized, rigorously optimized prototypical design package for your project typology before engaging project-specific teams. This package should define standardized elements—whether 3D volumetric modules or 2D kit-of-parts components—that are optimized for industrialization through Design for Manufacture and Assembly (DfMA). The prototype should minimize “piece count” (the number of unique modules or parts) while maintaining usability, creating components that can be adapted into different layouts by an Architect-of-Record at each site.
The prototypical design serves as the foundational blueprint, defining standardized elements, interfaces, and processes. It provides clear guidelines for internal teams, developers, factories, and design-build teams to ensure consistency, quality, and efficiency. Consider developing physical prototypes to test for quality and usability before moving to production.
Pass Prototypical Design to DOR for Local Adaptation: The prototypical design should not dictate every detail but rather establish the standardized core that can be adapted for site-specific conditions, climate requirements, and local code variations. This approach balances the efficiency of standardization with the flexibility needed for diverse military installations.
Ensure Open Source Design: When developing prototypical designs, ensure that specifications remain “open source” — not proprietary to any single vendor, following the principles of the Modular Open Systems Approach (MOSA) already used in weapons contracting. Designs should be specific enough for efficiency but flexible enough to allow different capable suppliers to participate, preventing vendor lock-in that could undermine competition and create single points of failure.
2. Structure Teams and Contracts Appropriately
Engage Integrated Teams Early: Bring contractors, manufacturers, and key subcontractors into the process during pre-schematic, conceptual phases, before requirements are converted to fixed design elements. Attempting to optimize a building for IC after design is complete will not be successful. Traditional Design-Bid-Build structures that bring manufacturers in late encourage siloed, risk-driven decision-making and lead to scope gaps at critical interfaces.
Maintain Team Continuity: Engage teams for multi-project delivery rather than one-off projects. Industrialized construction is most cost-effective when repeated with consistent partners. While suppliers can remain regional and project-specific, repeated collaboration among integrators, designers, and builders drives efficiency and enables iterative improvement. Evaluate success at the program level rather than individual project level, recognizing that early projects build capabilities that benefit the entire portfolio.
Consider Alternative Contracting Methods: Leverage Other Transaction Authority (OTA), Progressive Design Build, and other novel vehicles that allow greater flexibility in team structure and enable earlier integration than traditional Design-Bid-Build approaches. If constrained to traditional procurement, adopt as many Integrated Project Delivery (IPD) principles as possible within available frameworks:
- Establish early and ongoing collaboration across engineering, manufacturing, and assembly
- Create shared financial incentives and risk sharing for project success across the team
- Implement streamlined decision-making processes, including structured governance to elevate issues early
Pre-Qualify Specialized Subcontractors: Subcontractors may resist IC because it disrupts their traditional scopes and revenue models, leading to inflated bids or poor performance. Where possible, pre-negotiate pricing and payment terms with a pool of pre-qualified subcontractors who understand IC scopes (potentially through IDIQ agreements, if available), ensuring bidders properly understand scope and reducing the risk of scope overlaps and padded bids. The cash flow for IC suppliers is often front-loaded when compared to traditional sub-contractors, as the bulk of their work is typically performed before delivery to site.
3. Manage Interfaces and Coordination Rigorously
Focus on Connection Points: The biggest risk in IC projects is failure at connection points, particularly between site-built and factory-built parts. Interface coordination (plumbing, electrical, facade) is a top cause of quality issues and delays.
To mitigate this risk, where possible:
- Engage sub-component suppliers early in design to collect input on interface requirements
- Require a shared BIM environment with high Level of Development (LOD) early in design development
- Establish clear delineation of responsibility for interfaces, often managed by an “integrator” role
- Implement robust inspection and quality control processes at interfaces
Value of a IC Integrator: IC inherently involves more specialized stakeholders (designers, manufacturers, transporters, assemblers) and more complex interdependencies than traditional construction. A central “integrator” function is typically required, with skills that supplement those held by a traditional prime general contractor. (Some general contractors firms have developed specialized IC teams that play the integrator function). This role demands both technical and business capability, proven IC delivery track record, and an ownership mindset. The integrator typically takes responsibility for:
- Development of initial IC design package
- Oversight of adaptation and implementation across projects
- Coordination of factory production with site readiness
- Integration of multiple suppliers and trades
- Quality assurance across factory and field work
4. Adapt Project Management for IC Delivery
Implement Earlier Decision Points: IC schedules are highly interdependent—if site readiness lags behind factory output, completed modules may sit idle incurring storage fees and risking damage. Conversely, factory delays can leave site crews underutilized and stall critical path activities. Develop a streamlined project decision-making framework with earlier decision points tailored to IC delivery methods, locking design and procurement well in advance to keep both factory and field teams fully utilized.
Accommodate Unique Financial Requirements: IC requires significant upfront capital to fund factory mobilization, materials purchasing, and early fabrication; different from conventional construction where costs are distributed evenly over project duration. Incorporate the unique capital timing for IC into military construction project budgets from project inception. Additionally, modular manufacturers may face hurdles meeting public-sector bonding requirements; explore mechanisms such as project-specific bonding pools or allowing general contractors to cover manufacturers under their premiums.
Adapt Quality Assurance for Factory Work: Traditional QA frameworks focus on site inspections at key milestones, but in IC much work happens behind factory walls. Develop standard in-factory QA processes for projects, deploying dedicated QA teams to factories during production. Require manufacturers to adhere to standardized inspection protocols including inspection reports and photo verification. Consider engaging third-party quality assurance groups specializing in IC techniques to provide an added oversight layer.
Document Lessons Learned Systematically: The first few IC projects will involve substantial learning. Establish processes to capture, codify, and reuse lessons learned program-wide rather than allowing knowledge to dissipate across isolated teams. This reduces rework, accelerates future delivery, and fosters trust among suppliers and contractors who benefit from predictable expectations.
Structured Governance: Industrialized Construction’s parallelized and tightly coupled schedules demand a governance framework that replaces sequential, milestone-based decision-making with a tiered, iterative process. This structure must formally integrate the owner, design team, and manufacturers to ensure rapid, shared decisions are made and technical issues are immediately elevated for resolution, preventing costly delays, storage fees, or idle crews that result when factory and site work fall out of sync. Effective IC governance requires establishing clear decision authority and moving to iterative, often weekly, feedback cycles to maintain synchronized production and site readiness.
Managing Expectations
Successfully implementing IC requires realistic expectations about the learning curve:
First Projects are Investments: The first one or two IC projects may not save substantial money compared to traditional construction due to extra upfront costs of design optimization. These must be viewed as investments in building capabilities that will benefit the broader program.
Schedule Savings Come First: Time savings from parallelized factory and site work are often immediate, while cost savings may not materialize until after the third or fourth project as teams learn and optimize their processes.
Quality Can Improve: Work performed in controlled factory environments often achieves more consistent quality than site-built construction, with personnel performing the same tasks repeatedly at dedicated stations. However, realizing this benefit requires proper quality management across both factory and field work.
By following these guidelines, program officers can successfully implement IC today, building the foundation for broader military construction transformation while delivering improved outcomes on their individual projects.
Challenges & Recommendations
While the DOW has made substantial progress on enabling IC, numerous challenges remain. To fully leverage the benefits of industrialized construction and allow contracting officers to implement the IC playbook, the DOW should address these challenges head-on, and treat IC as part of its larger push toward bolstering domestic industry. The following table summarizes key challenges and corresponding policy recommendations drawn from comparative analysis of military construction practices against industry best practices, informed by pilot projects and interviews with leading IC practitioners.
Military Construction Industrialized Construction: Challenges & Policy Recommendations
| 1. Budgeting & Cost Management | What Happens Today | What Needs to Change |
|---|---|---|
| 1.1 Firm Fixed Price | Military construction projects typically use firm fixed-price contracts that place all cost risk on contractors. For IC projects, where design optimization and factory setup require significant upfront investment and early projects serve as learning experiences, this contract structure discourages innovation and causes contractors to pad bids to protect against uncertainty. | Explore alternative contract structures for IC projects such as collaborative delivery methods like OTA and Progressive design build with incentive-fee or shared risk that acknowledge the learning curve inherent in IC adoption, particularly for first and second projects in a series. Once a prototypical design is established with MOSA principles, stand-alone FFP or multi-year FFP would be appropriate. |
| 1.2 Upfront Capital Requirements | Current military construction budgeting distributes costs evenly across project duration, but IC requires 40 to 60 percent of capital upfront for factory mobilization and materials purchasing, creating cash flow mismatches. Additionally, smaller modular manufacturers often struggle to meet public-sector bonding requirements. | Create IC-specific budget execution profiles beyond the typical S-curve based expenditure that accommodate front-loaded capital requirements and explore project-specific bonding pools or alternative surety arrangements for smaller modular manufacturers. |
| 2. Design Criteria & Standards | What Happens Today | What Needs to Change |
|---|---|---|
| 2.1 FCs & UFCs | DOW’s UFC system exceeds 30,000 pages of prescriptive requirements that most IC manufacturers are unfamiliar with, creating a barrier for new market entrants. Additionally, overly prescriptive UFCs and FCs mandate specific methods (e.g., underslab insulation regardless of climate) rather than performance outcomes, preventing IC manufacturers from proposing factory-optimized solutions. | Transition UFCs to performance based specifications that define required outcomes (e.g., maximum EUI, occupant comfort metrics) rather than prescribed methods. |
| 2.2 Single Source of Truth | Military construction BIM review processes use outdated software versions incompatible with cloud-based coordination tools that IC requires for high-LOD models and real-time collaboration between designers, manufacturers, and site crews. Current “Standard Designs” also lack dimensional precision and programmatic detail needed for IC manufacturers to develop truly standardized, repeatable modules. | Move to a single “source of truth” in a shared BIM environment. Adopt current industry-standard BIM software and cloud collaboration platforms, requiring shared BIM environments with LOD 350+ by design development phase for all IC projects. Develop detailed prototypical basis-of-design packages for each major typology with clear programmatic requirements. |
| 3. Acquisition Processes | What Happens Today | What Needs to Change |
|---|---|---|
| 3.1 Design Team Discontinuity | Under FAR, the team responsible for the initial design (AE1) must be distinct from the final delivery team (AE2). This leads to a loss of design intent, forcing AE2 to “retrofit” AE1’s design for IC. Traditional Design-Bid-Build procurement separates design teams from delivery teams, preventing manufacturers from engaging during the pre-schematic phase when factory optimization must occur. | Make Progressive Design-Build or OTA (both authorized in FY2026 NDAA) the default procurement method for early IC projects. Require integrated teams—critically, including manufacturers—from initial design through delivery. This maintains design continuity and allows for early optimization of buildings for industrialized construction. Follow-on projects can be adapted from prototypical designs developed under OTA, using a site-adapt approach. |
| 3.2 Manufacturer Input | Under FAR, manufacturers are barred from giving input during the design phase, even though their expertise is essential for optimizing designs for factory production. This restriction means buildings are designed without consideration for manufacturing constraints, transportation limitations, or assembly logistics. | Establish clear pathways for manufacturer engagement during preaward phases through industry days, requests for information, and design charrettes that allow IC expertise to inform prototypical designs without creating organizational conflicts of interest. Consider OTA or other alternative authorities that permit earlier manufacturer involvement. |
| 4. Stakeholder Input | What Happens Today | What Needs to Change |
|---|---|---|
| 4.1 Feedback Cycle | Under FAR, feedback is provided at major milestones (15 percent, 35 percent, 65 percent, 100 percent), with three-week pauses after each submission. This prevents agile product development that is necessary for IC to succeed. Military construction’s sequential decision-making creates delays incompatible with IC’s tightly coupled factory-field schedules, causing costly storage fees or idle crews when factory and site work fall out of sync. | Move to a more iterative feedback cycle, including regular over the shoulder reviews with the design team. These regular read-outs enable faster decision-making and prevent costly down time on IC projects. Establish streamlined IC decision-making frameworks with design freeze and procurement commitment occurring over 6 months earlier than traditional schedules to synchronize factory production with site preparation. |
| 4.2 Roles and Responsibilities | PMs start each project de-novo, and the design development responds to inputs from various stakeholders without clear hierarchy or decision authority. Most military construction staff, designers, contractors, and subcontractors lack IC expertise, and traditional construction practices limit IC potential. Critical IC decisions (design typologies, suppliers, integration standards) are relitigated on each project rather than standardized program-wide. | Establish a centralized “IC Program Design Authority” with dedicated experts who develop prototypical designs, maintain vendor lists, provide technical assistance, track performance metrics, and drive standardization. Grant this office authority to establish and enforce key decisions once per typology (e.g. Child Development Centers), allowing project teams to then focus on site-specific adaptation. Define and require “IC Integrator” role responsible for prototypical design development, supply chain coordination, and interface management. |
| 5. Industry Engagement | What Happens Today | What Needs to Change |
|---|---|---|
| 5.1 Armed Services Coordination | Each armed service—and each region within—is pursuing a separate industrialized construction strategy, even though they share many building typologies. This limits the ability to aggregate demand and create economies of scale. Military construction’s project-by-project approach prevents the multi-year demand visibility that IC manufacturers need to justify new factory investments. This prevents the development of a more robust domestic IC industry suited to military construction’s needs. | Enable the IC program office to bundle demand and enforce standards across the armed services for common typologies. Establish multi-year IC procurement programs for high-volume typologies (barracks, CDCs) using Multiyear Procurement Authority granted in FY2024/2025 NDAA, committing to over 10 buildings over 3-5 years to create a predictable pipeline. Structure IC procurements as multi-year-projects evaluated at program rather than project level. |
| 5.2 Industrial Policy | In the U.S., the IC industry is immature, particularly relative to markets in which government-run housing programs create stable demand for the sector. This creates a limited vendor pool for the DOW to source from, and limits project success. IC designs optimized for a single vendor’s proprietary systems create lock-in that prevents competitive bidding and results in noncompetitive pricing. | Broadcast a clear strategic vision for the development of the domestic IC sector, treating IC capacity as strategic infrastructure. Require prototypical IC designs to remain open source following Modular Open Systems Approach (MOSA) principles. Specifications should be detailed enough for efficiency but flexible enough for multiple qualified manufacturers to compete, preventing vendor lock-in. Participate actively in industry groups like MBI and SBCA to support broader market development. |
03. Conclusion
Military construction’s current model, which is characterized by bespoke designs, sequential delivery, and site-intensive assembly, is fundamentally mismatched to contemporary demands for speed, scale, standardization, and resilience. The military construction cost premium and deteriorating infrastructure across installations signal not just inefficiency, but strategic vulnerability.
Industrialized Construction offers a path forward. By transitioning construction from craft activity to manufacturing-informed system, IC enables the Department to deliver mission-ready facilities faster, more predictably, and at greater scale. The technical foundations are established: pilot projects demonstrate feasibility, legislative authorities remove key barriers, and industry capacity exists to support expanded adoption.
Success Requires Deliberate Action Across Three Horizons
Immediate (0-12 Months)
Program officers can deploy IC today on appropriate projects. Particularly barracks, child development centers, and facilities in high-cost regions by using existing tools like Other Transaction Authority, Accelerated Design-Build, and Progressive Design-Build. These projects should follow the playbook of early team integration, prototypical design development, rigorous interface management, and realistic expectations about learning curves.
Near-Term (1-3 Years)
The Department must establish centralized IC coordination mechanisms that aggregate demand, develop prototypical designs for high-volume typologies, maintain qualified vendor lists, and enforce standards across services. Contracting reforms should make Progressive Design-Build the default for IC projects, create clear manufacturer engagement pathways, and adopt performance-based specifications that enable innovation while maintaining mission requirements.
Long-Term (3-5+ Years)
Sustained commitment to multiyear procurement programs which leverage the authorities granted in recent NDAAs will mature domestic IC industrial capacity and drive cost competitiveness. As standardized designs prove performance across multiple installations and teams refine execution approaches through repeated collaboration, IC will transition from an alternative method to a common delivery model.
The ultimate measure of success will not be any single project, but rather the transformation of how the department delivers infrastructure. When facility delivery becomes repeatable, predictable, and scalable, IC will have achieved its strategic purpose.
This transformation will not happen through policy alone. It requires persistent leadership commitment and recognition that early projects build capabilities benefiting entire portfolios. It demands that program officers, contracting professionals, designers, and manufacturers work as integrated teams rather than through sequential handoffs. The groundwork is laid. Legislative authorities exist. Pilot military construction projects and private industry have proven feasibility. What remains is execution: the disciplined, sustained effort to make IC not an alternative method, but the standard by which the DOW delivers the infrastructure its mission demands.
Appendices
APX1. Acknowledgments
Thank you to the members of the SAME ACM Working Group and ACM Writing Group, whose expertise and input made this paper possible:
SAME ACM Working Group, Writing Group
Alex Acosta, Whiting-Turner
Angie Martinez, Martinez
Ankur Dobriyal, Co-Chair, ADL Ventures
Bill Hall, NAVFAC
Brian Weinstein, Stantec
Cara Eckholm, AKA Urban
Chris Rausch, Univ. Texas
Christopher G Michael, NAVFAC
Desiree Gilani, Kiewit
Eddie Palka, Co-Chair AKA Urban
Jason Grubb, Granite Granite Construction
Karthik Bharat, Co-Chair NAVFAC
Liz Krick, Harkins Builders
Tim Hess, Kiewit
Tammie Oka, Kiewit
Tres Meek, Stantec
Wendy Bailey, Burns & McDonnell
SAME ACM Working Group
Aaron Isle
Alex Acosta, Whiting-Turner
Allison Silver, NAVFAC
Angie Martinez, Martinez
Angela Cook, Hensel Phelps
Ankur Dobriyal, ADL Ventures
Bill Hall, NAVFAC
Bill Seery, Consigli
Bob Schoen, USACE
Brian Skipper, Hensel Phelps Construction
Brian Sweeney, Assembly OSM
Brian Weinstein, Stantec
Brenda Barger, NAVFAC
Cam Collins, DMG
Cara Eckholm, AKA Urban
Chris Rausch, Univ. Texas
Chris Williams, Stantec
Christopher G Michael, NAVFAC
Chuck Harris, WSP
Clint Watson, Layton Construction
Colby Swanson, Co-Chair ADL Ventures
Colby Swanson, Co-Chair, ADL Ventures
Curt Haldeman, Granite Construction
Daniel Robinson, Gensler
Desiree Gilani, Kiewit
Edward O (Ted) Upson, USARMY CETAMHQ, USACE
Eddie Palka, AKA Urban
Edward Tekin, Steel Tech USA
Elizabeth Lienhart, Michael Baker
Franklin D Fernandez, NAVFAC
Jeremy Farner, Layton Construction
Jason Grubb, Granite Construction
Jay Kline, National Institute of Building Sciences
John Cerone, SHoP Architects
Karthik Bharat, NAVFAC
Kate Gallagher, Arcadis
Keri Bond, Granite Construction
Kevin M Coyne, NAVFAC
Leticia E Walters, NAVFAC
Liz Krick, Harkins Builders
Matt Ferguson, Haskell
Menno Hilbets, ADL Ventures
Mike Darrow, Co-Chair, USACE
Mike Smith, Steel Tech
Ree Miskimon, SAME National
Robert Leonetti, Lane Construction
Robert M Schoen, USACE
Robert S (Bob), NAVFAC
Sam Barnett, DMG
Stephen J. Friar, Hensel Phelps Construction
Steve Fleck, Stantec
Steven Paynter, Gensler
Tim Dahms, NAVFAC
Tim Hess, Kiewit
Tammie Oka, Kiewit
Timofey Semeryuk, NAVFAC EXWC
Tres Meek, Stantec
Wendy Bailey, Burns & McDonnell
Yalcin Kucukkomurler, Steel Tech
APX2. Industrialized Construction
The following section provides an overview of Industrialized Construction (IC) techniques, products, and real world applications.
For the purposes of this paper, industrialized construction is defined as a system composed of four interdependent elements:
- IC Physical Products: how facilities are decomposed into standardized components, panels, pods, or volumetric assemblies for offsite fabrication, and how those elements interface with one another and with site-built work.
- IC Processes: how design, fabrication, logistics, installation, and quality assurance activities are organized and sequenced to support repeatable, manufacturing-oriented delivery.
- IC Technologies: the production, digital, and quality-management technologies that enable precision, coordination, and scalability within industrialized construction systems.
- IC Contracting Approaches: the commercial and legal frameworks that allocate responsibility, risk, and decision authority in ways that enable early coordination, early decision-making, and disciplined execution.
Industrialized Construction Physical Products
Industrialized Construction products describe repeatable elements, assemblies, or volumetric units for offsite fabrication and onsite integration. Product architecture is a foundational decision in IC, as it directly influences design coordination requirements, fabrication processes, logistics, installation sequencing, and risk allocation.
Industrialized products are best understood as levels of offsite fabrication and assembly differentiated by dimensional integration and degree of completion prior to installation. These architectures range from individual components to fully volumetric building modules. They do not represent mutually exclusive approaches; rather, they exist along a continuum and are frequently combined within a single project. Successful industrialized projects often employ multiple product architectures simultaneously, aligning the level of offsite fabrication with mission requirements, repetition potential, site constraints, and tolerance for early design commitment.
Consequently, IC Products are physical building elements manufactured in a controlled environment (inside a factory or on-site popup installations). What makes IC products distinct in the context of construction is the explicit focus on standardization and repeatability (i.e., similar to products produced in the manufacturing industry). Typical IC Product types include:
1D: Linear Elements
These consist of linear or discrete building elements fabricated offsite and installed onsite as part of a larger system. These elements typically retain flexibility in layout while improving quality, safety, and productivity relative to fully site-built work.
Common examples include:
- Structural steel beams and columns.
- Roof and floor trusses.
- Loose cold-formed steel studs.
- Pre-cut timber or glulam beams.
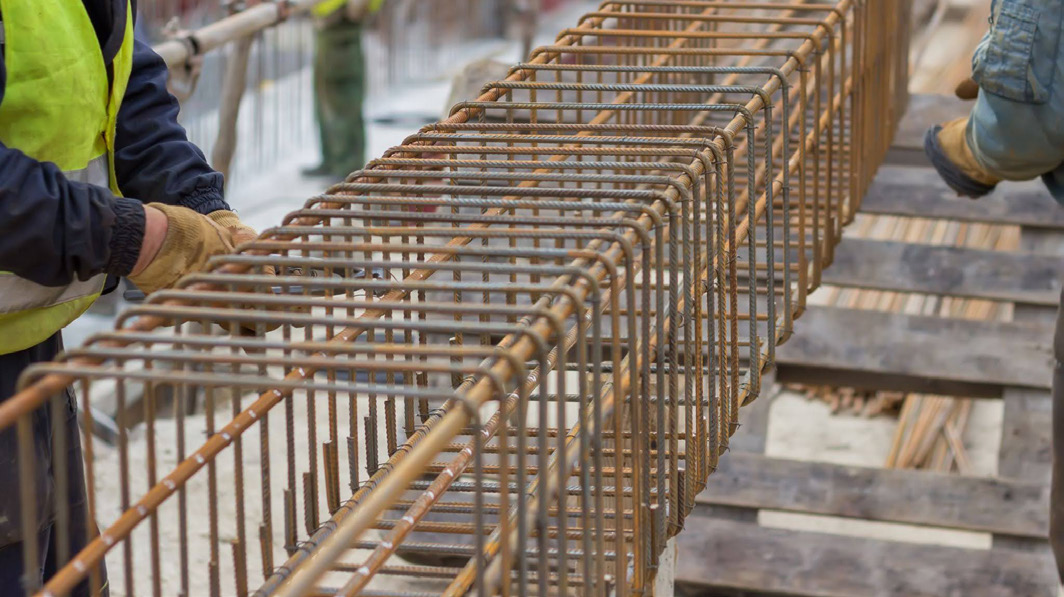
- Rebar cages and mesh.
Linear systems are often an entry point to IC, as it requires minimal change to overall building configuration while enabling improved dimensional control, reduced onsite congestion, enhanced worker safety, and earlier quality verification.
From a military construction perspective, 1D linear elements are particularly well suited to infrastructure-heavy facilities, utility corridors, and projects with limited repetition but high coordination complexity.
2D: Panelized Systems
Panelized product architecture consists of two-dimensional assemblies fabricated in a controlled environment and installed onsite as integrated units. These panels may be structural, architectural, or enclosure-related and often incorporate multiple trades.
Typical panelized products include:
- Exterior wall panels (structural and non-structural)
- Floor and roof cassettes
- Precast concrete panels
- Curtain wall and façade systems
- Interior partition panels with pre-installed services
Panelization shifts a significant portion of labor and coordination offsite, enabling tighter tolerances and faster structural assembly or building enclosure. Compared to componentized systems, panelized architectures require earlier coordination of interfaces and connection details but retain greater flexibility than volumetric modular construction.
Panelized systems are commonly used where site access is constrained, architectural repetition exists, or rapid enclosure is a priority.
3D: Volumetric Modules
Volumetric product architecture involves the fabrication of three-dimensional, enclosed units that form complete portions of a building. These modules often include structure, finishes, and integrated mechanical, electrical, and plumbing systems and are connected onsite to create the final facility.
Examples include:
- Dormitory or barracks room modules
- Bathroom and kitchen modules/pods
- Medical, administrative, or training room units
- Mechanical or electrical plant modules
- Finished or semi-finished corridor modules with integrated MEP services
Volumetric architectures offer the greatest potential for schedule compression and labor reduction but impose the most significant constraints. Design decisions must account for transportation envelopes, lifting capacity, and early design freeze. Interfaces between modules and site-built systems require rigorous definition and tolerance management.
Volumetric modular construction is most effective where repetition is high, logistics are manageable, and program certainty can be achieved early in the project lifecycle.
3D: Service Assemblies
Industrialized construction also employs three-dimensional service assemblies that consolidate multiple systems into coordinated units, often as part of hybrid solutions. These include:
- MEP racks: multi-trade horizontal or vertical assemblies containing piping, ductwork, and cable tray
- Utility skids: compact, plug-and-play frames housing pumps, boilers, or electrical switchgear
- Corridor modules: partially or fully finished hallway sections with integrated MEP and life-safety systems
Service assemblies improve constructability and reduce onsite congestion, even where full volumetric modularization is not feasible.
Hybrid Assemblies
Hybrid products combine multiple levels of offsite fabrication to balance flexibility, constructability, and risk. A common hybrid strategy may include panelized structural or enclosure systems, volumetric pods for high-complexity spaces (such as bathrooms), and componentized MEP racks or utility assemblies.
Hybrid approaches are often the most practical path for military facilities, allowing teams to selectively industrialize high-risk or labor-intensive scopes while accommodating site-specific, security, or mission-driven requirements.
Degree of Completion and Risk Implications
As the degree of offsite completion increases, responsibility for quality, coordination, and performance progressively shifts from the site to the factory. Higher levels of completion generally reduce onsite labor demand and schedule risk but require earlier design decisions, disciplined interface management, and robust logistics planning.
Selecting an appropriate product architecture therefore requires deliberate evaluation of mission needs, repetition potential, transportation constraints, inspection and acceptance requirements, and lifecycle considerations.
Industrialized Construction Processes
Industrialized Construction requires a fundamentally different delivery model than conventional site-centric construction. While traditional approaches rely on sequential design development and field-based problem solving, industrialized construction depends on early coordination, disciplined decision-making, parallel workstreams, and explicit management of interfaces between factory-produced and site-built elements, most of which are antithetical to traditional military construction.
The effectiveness of industrialized construction is determined less by the specific products selected and more by how design, fabrication, logistics, installation, and verification activities are organized and executed. The following integrated process and execution domains are central to successful implementation.
Early Decision-Making and Front-Loaded Planning
Industrialized Construction shifts a significant portion of effort and risk resolution to earlier phases of the project lifecycle. Because offsite fabrication involves real production lead times, material procurement, and factory scheduling, key decisions must be made earlier than in traditional delivery. These early decisions typically include:
- Selection of product architecture and level of offsite completion
- Definition of interfaces between factory-built and site-built systems
- Finalization of structural grids, floor-to-floor heights, and service zones
- Coordination of tolerances and connection details
While this approach introduces additional planning and coordination steps upfront, it reduces uncertainty during fabrication and installation and minimizes late-stage redesign and rework.
Design for Manufacture Assembly (DFMA)
Design for Manufacture and Assembly (DfMA) is a foundational element of IC delivery. DfMA prioritizes manufacturability and assembly efficiency as primary design objectives, ensuring that fabrication constraints, production workflows, and installation sequencing inform design decisions. Key characteristics include:
- Simplification and standardization of assemblies
- Reduction in part counts and unique details
- Alignment of design with factory workflows and tooling
- Consideration of assembly sequence and installation access during design
DfMA requires closer collaboration between designers, fabricators, and installers and supports the development of repeatable, factory-buildable solutions.
Integrated Team Structures and Digital Coordination
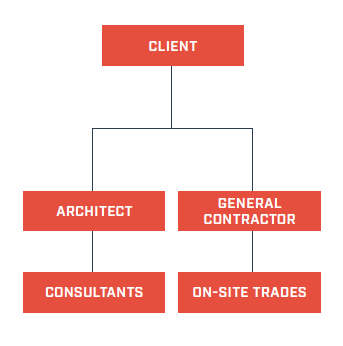
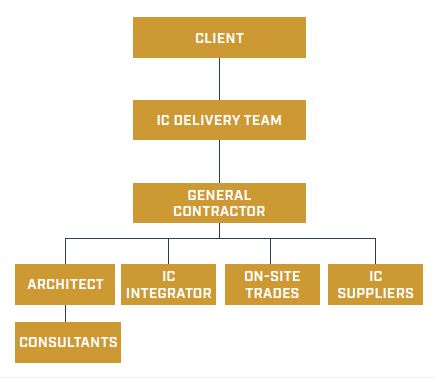
IC requires earlier and closer collaboration among designers, fabricators, constructors, and specialty trades. As a result, team structures often differ from traditional project organizations, with increased involvement of fabricators during design and the emergence of coordination roles such as integrators, manufacturing leads, or logistics coordinators.
Digital models play a central role in enabling this integration. Models support interdisciplinary coordination, define fabrication geometry, and, in some cases, directly drive manufacturing equipment. In mature industrialized delivery environments, digital models function as authoritative production artifacts, reducing ambiguity between design intent and fabricated output.
Example: How Team Structures Can be Tailored to IC Approaches
Traditional Design-Bid-Build Team
IC Focused Progressive-Design-Build
Courtesy of AKA Urban
Factory-Based Quality Assurance and Interface Management
Quality assurance and quality control activities in industrialized construction are concentrated within factory environments, where conditions are controlled and access is improved. Inspection and testing activities that would traditionally occur onsite are often performed earlier and offsite.
Typical practices include:
- Defined inspection and test plans aligned with production stages
- Dimensional verification and fit-up checks
- Documentation and traceability of assemblies and materials
- Pre-installation testing of integrated systems where feasible
Effective execution also requires deliberate interface management between factory-built and site-built scopes, including defined tolerances, clear responsibility assignments, and verification of readiness prior to delivery and installation.
Parallelized Workstreams and Schedule Implications
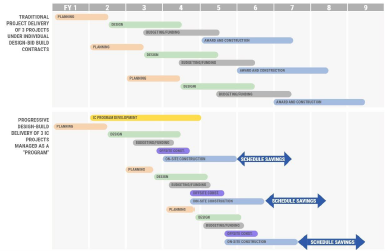
A defining feature of IC execution is the ability to perform work in parallel rather than sequentially. Once design decisions are sufficiently mature, factory fabrication can proceed concurrently with site preparation, foundations, and utility work.
Common parallel workstreams include:
- Offsite fabrication of components, panels, or modules
- Site preparation and foundation construction
- Procurement of long-lead materials
- Factory-based quality assurance and testing
When viewed across a full project lifecycle (e.g., a 24-month notional schedule), industrialized delivery often includes more discrete steps during early phases but fewer disruptions and delays during construction. This redistribution of effort results in shorter and more predictable overall schedules, particularly for projects with repetition, constrained labor availability, or tight site conditions.
Cumulative time savings across multiple IC Projects once treated as a program.
Courtesy of AKA Urban
Industrialized construction Technologies
Technologies play an enabling role in IC by supporting repeatability, precision, and integration across product architecture and process models. While technology adoption is often associated with innovation in construction, IC prioritizes reliable, production-oriented technologies that can be deployed consistently at scale.
Rather than defining IC, these technologies support the execution of manufacturing-based delivery systems. IC technologies can be categorized into a few key buckets:
- Production and Fabrication Technologies
- Digital Design, Coordination, and Production Integration
- Quality Management and Traceability Technologies
- Logistics and Production Planning Technologies
- Emerging and Specialized Technologies
Production and Fabrication Technologies
Production technologies are central to offsite fabrication and controlled manufacturing environments. These technologies enable consistent output, improved quality, and reduced reliance on variable field labor. Common production technologies include:
- Computer Numerical Control (CNC) cutting, drilling, and machining
- Automated framing and panelization lines
- Controlled-environment concrete casting and curing
- Robotic or semi-automated welding and fastening systems
- Jig-based assembly and fixture systems to ensure dimensional accuracy
These technologies are most effective when paired with standardized product architectures and repeatable workflows, allowing factories to operate with predictable throughput and quality.
Digital Design, Coordination, and Production Integration
Digital technologies underpin coordination and information flow in IC. Models are used not only for visualization and coordination but also to define fabrication geometry, sequencing, and interfaces. Key digital capabilities include:
- Building Information Model (BIM) -based coordination across disciplines
- Integration between design models and fabrication outputs
- Digital shop drawing generation
- Configuration control and change management
- Data exchange between designers, fabricators, and constructors
In mature industrialized environments, digital models function as authoritative sources for production and installation, reducing ambiguity and rework.
Quality Management and Traceability Technologies
Industrialized Construction places increased emphasis on early verification and traceability. Digital quality management systems support inspection, documentation, and acceptance processes within factory settings.
Typical applications include:
- Digital inspection and test plans aligned with production stages
- Photographic and dimensional verification records
- Serialization and tracking of assemblies
- Electronic documentation packages supporting acceptance and turnover
These technologies support a shift from reactive field inspection to proactive quality assurance embedded within production processes.
Logistics and Production Planning Technologies
Because transportation and installation are integral to IC, planning and tracking technologies play a critical role in aligning factory output with site readiness. Relevant technologies include:
- Production scheduling and capacity planning tools
- Logistics coordination and delivery tracking systems
- Installation sequencing and lift planning tools
- Digital integration between factory schedules and site construction plans
These tools support synchronized production and installation, reducing idle time, rehandling, and site congestion.
Emerging and Specialized Technologies
Emerging and specialized technologies continue to attract interest within IC, particularly in government and military contexts. Among these, additive manufacturing, commonly referred to as 3D printing, encompasses a range of technologies that produce components or assemblies through the layer-by-layer deposition of material based on digital models. In construction applications, additive manufacturing includes:
- Concrete printing systems used to fabricate structural or non-structural components
- Polymer or composite printing for formwork, fixtures, or specialized parts
- Metal additive manufacturing for connection components, brackets, or custom fittings
- Hybrid approaches that combine printed elements with conventional prefabricated systems
To date, additive manufacturing has demonstrated the greatest maturity and value when applied to components, subassemblies, or temporary works, rather than complete building systems. Its strengths include geometric flexibility, reduced material waste, and the ability to produce customized parts without dedicated tooling. However, challenges related to production rate, certification, inspection, and long-term performance currently limit widespread application for large-scale facilities.
Advanced robotics represent a parallel area of development, with successful applications typically focused on repetitive, well-defined tasks within controlled environments, such as automated welding, fastening, or material handling. As with additive manufacturing, the integration of robotics into IC is most effective when aligned with standardized product architectures and stable production processes.
Industrialized Construction Contracting Approaches
Contracting strategy plays a critical role in the successful implementation of IC. IC shifts decision-making, coordination, and risk resolution to earlier phases of the project lifecycle and traditional contracting models may limit the ability to fully realize its benefits.
This section describes common military contracting approaches, contrasts them with private-sector practices, and identifies emerging delivery models that better support early integration and manufacturing-based execution.
Traditional Military Contracting Models
The U.S. military has historically relied on Design-Bid-Build (DBB) and Design-Build (DB) delivery models for facilities and infrastructure projects.
In a DBB model, design is completed before construction procurement, limiting opportunities for early contractor or manufacturer input. While this approach provides clear separation of responsibilities and price certainty at award, it constrains the ability to incorporate fabrication-driven design decisions and often results in offsite manufacturing being treated as a downstream construction means rather than an integrated delivery strategy.
Design–Build improves integration by combining design and construction responsibility under a single contract, enabling earlier coordination between designers and builders. However, even within DB delivery, Industrialized Construction is frequently pursued after contract award, limiting the involvement of fabricators and manufacturers during conceptual and schematic design phases when product architecture and process decisions have the greatest impact.
Both models can support elements of IC but were not originally structured to facilitate early manufacturing engagement or production planning.
Private-Sector Preference: Integrated Project Delivery (IPD)
In the private sector, Integrated Project Delivery (IPD) has emerged as a preferred contracting approach for projects seeking high levels of integration, including IC. IPD is characterized by early involvement of key participants, shared risk and reward, and collaborative decision-making. Key attributes of IPD that support industrialized construction include:
- Early engagement of designers, constructors, and specialty fabricators
- Collective development of product architecture and fabrication strategies
- Transparent cost modeling and shared incentives
- Alignment of decision authority with technical expertise
While IPD has demonstrated effectiveness in supporting prefabrication and modularization, its contractual structure and risk-sharing mechanisms are not directly compatible with many federal acquisition requirements. Nevertheless, IPD provides a useful reference model for understanding how early integration supports industrialized execution.
Progressive Design-Build
Progressive Design-Build (PDB) is increasingly used in public-sector projects to enable early collaboration while maintaining a single point of responsibility. Under PDB, the owner selects a design-build team based on qualifications and preliminary pricing, then collaborates with the team during design development before finalizing a construction price. For IC, PDB offers several advantages:
- Early involvement of constructors and fabricators
- Ability to evaluate and refine product architecture during design
- Improved alignment between design decisions and fabrication constraints
- Reduced risk of late-stage redesign
PDB represents a practical pathway for incorporating early decision-making within existing military acquisition frameworks.
Integrated Design and Construction (IDAC)
Integrated Design and Construction (IDaC) is a delivery approach previously used by the U.S. Army Corps of Engineers to improve constructability and execution outcomes by integrating construction expertise earlier in the design process. While not a formal alternative acquisition method in the same sense as IPD, IDaC represents an important precedent for early technical integration within federal procurement constraints.
Under an IDaC approach, a contractor and, where appropriate, key manufacturers or specialty trades are engaged during the design phase to provide constructability input, sequencing insight, and cost validation. This early involvement allows fabrication constraints, installation considerations, and production sequencing to inform design decisions before they become fixed.
Key attributes of IDaC that support IC include:
- Early engagement of construction and manufacturing expertise during design
- Structured constructability reviews and sequencing input
- Early validation of cost and schedule assumptions
- Reduced likelihood of late-stage design changes, RFIs, and field-driven redesign
- Support for repeatable solutions and standardization across projects
IDaC also provides an important risk-management mechanism for the government. If pricing or execution terms cannot be agreed upon following the design phase, the government retains an off-ramp to revert to alternative contracting methods. This preserves flexibility while still capturing the benefits of early integration.
Design-Build-to-Budget
Design-Build-to-Budget (DBtB) reverses the traditional design-to-cost paradigm by establishing a fixed budget early and requiring the design-build team to develop solutions within that constraint. This approach incentivizes innovation in means, methods, and product selection.
For IC, DBtB can:
- Encourage early evaluation of prefabrication and modular options
- Promote standardized and repeatable solutions
- Align cost discipline with manufacturing efficiency
- Encourage Innovative Solutions to achieve budget objective
However, DBtB requires careful scope definition and owner engagement to ensure mission requirements are met while preserving flexibility in execution strategy.
Standard Design–Site Adapt–Build
Standard Design-Site Adapt-Build approaches leverage repeatable facility designs that are adapted to local site conditions prior to construction. This model aligns naturally with IC by promoting standardization, repetition, and reuse of proven solutions. When paired with offsite fabrication, SDSAB can:
- Support product platform development
- Enable learning across multiple projects
- Improve predictability in cost and schedule
- Reduce design variability that undermines industrialized processes
It is particularly well suited to programmatic military construction efforts involving recurring facility types.
Contracting Implications for Industrialized Construction: No single contracting model guarantees successful IC. However, approaches that enable early decision-making, early technical integration, and shared understanding of fabrication constraints are consistently better aligned with industrialized execution.
For military construction programs, adapting existing contracting mechanisms to support earlier engagement, rather than wholesale replacement of established models represents a pragmatic path forward.
APX3. SAME Member IC Adoption & Real World Applications
To better understand current industrialized construction adoption among practitioners, the SAME Alternative Construction Methods (ACM) Working Group conducted a survey of its members in early 2026. The survey captured insights from 19 respondents. Results reveal both the current state of IC adoption and the barriers preventing wider implementation, while recent project examples demonstrate how practitioners are navigating these challenges to still achieve successful outcomes.
Current State of Adoption
Survey results indicate that IC remains relatively uncommon in respondents’ project portfolios, although practitioner experience is more widespread than portfolio percentages might suggest. Nearly 58 percent of respondents reported that IC techniques account for 10 percent or less of their building portfolio, while only 21 percent indicated usage between 10-25 percent. Just over 10 percent of respondents reported IC usage exceeding 75 percent of their portfolios, suggesting these represent specialized firms or divisions focused specifically on industrialized methods.
However, there is substantial experience with IC techniques among SAME members: 58 percent of respondents have utilized IC on military construction projects specifically, demonstrating that IC has already begun gaining traction in the military construction sector despite remaining a minority approach overall. This contrast reflects IC’s current status as a selectively deployed capability rather than a default delivery method.
Case Study: Hill Air Force Base
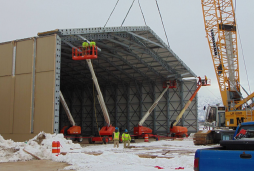
Hill Air Force Base’s F-16 maintenance hangar exemplifies this selective deployment. Delivered through Design-Build procurement, the project utilized Pre-Engineered Panelized Modular Relocatable Buildings (PPMRB) to create 124,320-ft2 of maintenance space comprising two 130-ft by 420-ft hangars connected by a corridor. The $54 million facility was completed ahead of schedule in 26 months while meeting UFC and IBC requirements for a 40-year service life, demonstrating that IC can successfully deliver specialized, performance-critical military facilities when procurement structures align with industrialized delivery requirements.
Patterns in IC Implementation
Among respondents with IC experience, adoption follows a clear pattern aligned with complexity and integration requirements. The most commonly employed techniques are 2D elements (wall panels, floor/roof panels, CLT panels, precast concrete), used by 39 percent of respondents, and 1D elements (MEP racks, trusses, rebar cages), employed by 33 percent. These approaches represent incremental industrialization that can be incorporated into otherwise traditional projects with minimal disruption to established delivery models.
More integrated approaches see lower adoption. Only 12 percent of respondents reported using 3D volumetric elements (modules, bathroom pods, MEP pods), and just nine percent have employed hybrid assemblies combining 2D and 3D systems. This pattern suggests that practitioners are adopting IC techniques selectively, beginning with components that can be incorporated without fundamentally restructuring project delivery processes.
Case Study: Workforce housing Duplex
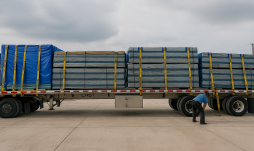
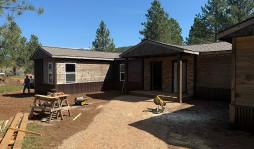
The Sturgis, South Dakota workforce housing duplex illustrates the practical appeal of panelized construction for practitioners testing IC approaches. Located in mountainous terrain with limited access to skilled labor, the project utilized the Component Construction System (CCS) to deliver two 840-ft2 residential units. CCS supplied structural floor, wall, and roof panels along with insulation, doors, and system components. Panel fabrication was completed offsite in approximately ten days and delivered on four semi-tractor-trailer flatbeds. Critically, a local contractor not affiliated with CCS performed panel assembly, demonstrating that panelized systems can be installed by general contractors without specialized modular construction experience. The project achieved approximately 30 percent reduction in framing and enclosure duration, illustrating why practitioners often begin their IC adoption with 2D panelized systems before advancing to more integrated approaches.
Case Study: Lakeshore Pointe
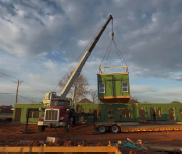
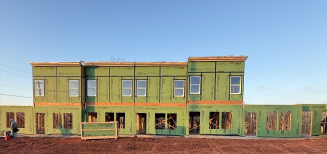
Some practitioners, however, have utilized hybrid strategies that balance risk and capability building. Lakeshore Pointe in Edmond, Oklahoma exemplifies this approach, combining wall panel construction for the first floor with full volumetric modular construction for the second floor. The project achieved approximately 35 percent time savings over traditional construction and 5 to 10 percent cost savings while demonstrating the strategic value of standardized, repeatable designs. The development utilized off-the-shelf plans that had been continually refined through previous projects, with each iteration improving buildability and reducing inefficiencies.
Design features specifically optimized for rental housing operations included exterior mechanical closets enabling maintenance without tenant disruption, NFPA 13D fire sprinkler systems reducing installation and monitoring costs, and 5/8-in drywall throughout for enhanced durability. A single core floor plan with minimal variations between three- and four-bedroom models, combined with multiple exterior elevations, created visual diversity while maintaining production efficiency.
Delivery Methods
Design-Build emerged as the dominant delivery method for IC projects, used by 41 percent of respondents. This aligns with industry consensus that early integration between design and construction teams improves IC outcomes. Traditional Design-Bid-Build was employed by 23 percent of respondents, suggesting some practitioners have successfully adapted IC techniques to sequential delivery, though likely with constraints. Progressive Design-Build, which enables even earlier contractor engagement than standard Design-Build, was used by 15 percent of respondents. Construction Manager at Risk (12 percent) and Integrated Project Delivery (five percent) saw more limited adoption, reflecting both their complexity and the constraints of federal procurement frameworks.
Drivers, Outcomes, and the Learning Curve
Survey data shows that practitioners pursue IC for clearly defined strategic reasons. Schedule acceleration was among the most frequently cited drivers, consistent with IC’s ability to parallelize factory fabrication with site preparation. Quality improvement, cost reduction, and labor availability concerns also figured prominently. Other commonly mentioned drivers included improved safety outcomes, reduced environmental impact, and enhanced predictability in project delivery.
68 percent of respondents reported that IC met or exceeded their intended benefits. Notably, zero respondents indicated complete failure to achieve benefits. These results suggest that when practitioners pursue IC with realistic expectations and appropriate project selection, outcomes are generally positive.
Case Study: Mountain Village
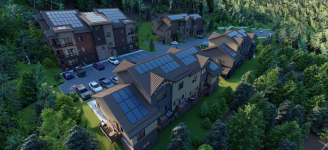
The Mountain Village Lot 644 project in Colorado illustrates how volumetric modular construction addresses extreme site constraints that would make traditional construction economically prohibitive. Located on a 1.61-acre mountainside parcel next to Telluride, the 29-unit multifamily development faced construction costs regularly exceeding $1,000-ft2 due to the remote, high-altitude location and limited site access. The challenging terrain provided insufficient space for material storage, making traditional construction logistics nearly impossible. By utilizing modular construction, the project achieved 6 months of schedule savings and $4 million in cost reduction while minimizing site disturbance in the environmentally sensitive mountain location. Buildings were fabricated offsite while site work progressed simultaneously, eliminating the material staging challenges that would have plagued conventional construction. The project demonstrates that IC’s value proposition extends beyond labor savings to fundamental constructability: in contexts where site constraints make traditional construction infeasible or prohibitively expensive, IC transforms impossible projects into viable ones.
The Critical Issue of Early Engagement
Early manufacturer and fabricator involvement correlates strongly with IC success, yet survey results reveal significant variation in engagement timing. The most common engagement point was during design development (37 percent of respondents), followed by conceptual design (26 percent) and schematic design (21 percent). This pattern suggests growing recognition that IC optimization requires early coordination, though many practitioners still delay manufacturer involvement—often, likely due to contract structure—until later design phases when fundamental architectural and structural decisions have already been made.
The correlation between early engagement and reported satisfaction levels reinforces the importance of involving fabricators before design commitments preclude factory optimization. As one survey respondent observed: “Customers have to bring IC providers to the design phase early along with IC manufacturing partners.” Another noted more bluntly: “prefab/modular/offsite is absolutely 100 percent the way to go for quality and for schedule assurance. And almost always for lowest cost. But it requires early design commitments, and we’ve all been raised in the land of DBB, where decisions drag out and project owners get to change their minds over and over.”
This tension between IC requirements and traditional military construction culture emerged repeatedly in survey responses and case study analysis. Projects that succeeded did so by structuring delivery methods to enable early integration. Projects that struggled often attempted to retrofit IC solutions onto designs developed without manufacturer input, leading to suboptimal factory utilization and diminished benefits.
Barriers to Wider Adoption
Survey respondents identified numerous barriers preventing wider IC adoption, with procurement and contracting constraints emerging as the most significant challenge. This finding aligns with industry consensusthat traditional federal procurement frameworks, particularly Design-Bid-Build structures that mandate design completion before contractor selection, fundamentally conflict with IC’s requirement for early integration.
Lack of pre-approved or standardized designs was the second most cited barrier (16 percent), followed by limited internal familiarity or experience with IC (14 percent) and uncertainty about compliance with UFC and installation standards (13 percent). Other significant barriers included site-specific constraints (eight percent), perceived higher upfront costs or unclear cost certainty (eight percent), and limited availability of qualified manufacturers (five percent).
When asked to rank the severity of specific barriers to IC adoption on military construction projects, organizational and cultural issues dominated responses. “Varied requirements across services and regions” was ranked as the most severe impediment by many respondents, reflecting the challenge of achieving standardization when different services and installations impose unique requirements. One respondent articulated this precisely: “Navy approaches …each [project] individually instead of standardized and programmatically. Installations, regions, and different people involved with the process all interject disparate requirements/solutions.” This programmatic fragmentation prevents the repetition IC requires to achieve economic benefits.
“Organizational risk aversion/cultural resistance” was also frequently cited as a top barrier, indicating that institutional conservatism remains a significant constraint even when technical solutions exist. Process-related barriers also ranked highly: “Decision making at a project level instead of at a program level” was identified as a severe impediment, consistent with the economic reality that IC requires multi-project commitments to achieve cost-effectiveness. “FAR milestones and slow feedback cycles” and “discontinuity of design teams” were also commonly ranked among the top three barriers, reflecting how federal procurement structures undermine the continuity and early integration IC demands.
One respondent captured the broader challenge: “I believe that it will take a string of successes across various government agencies to create the engine that will transform the practice of construction methodology to move from ‘stick built’ to ‘IC’ just as we saw the transformation from DBB to DB some twenty years ago.”
Future Potential
Despite current barriers, respondents expressed substantial optimism about IC’s potential if constraints were removed. When asked what portion of their building portfolio could be delivered using IC solutions if barriers were eliminated, responses were distributed relatively evenly: 26 percent indicated 10 to 25 percent of their portfolio, 26 percent indicated 25 to 50 percent, and 26 percent indicated 50 to 75 percent. An additional 11 percent believed 75 percent or more of their portfolio could utilize IC. Zero respondents indicated only 0 to 10 percent potential, suggesting unanimous belief among survey participants that IC applicability extends well beyond current adoption levels.
This finding indicates that the gap between current and potential IC usage is not driven by technical limitations or narrow applicability but by addressable systemic barriers. The case studies examined demonstrate that IC can successfully deliver facilities ranging from small-scale housing to large military hangars and using approaches ranging from simple panelized systems to fully volumetric modules with advanced robotics.
What unites successful projects is not a particular IC technique or delivery method but rather alignment of several factors: realistic expectations about the learning curve, early manufacturer engagement, delivery methods enabling integration, designs optimized for industrialization from inception, and commitment to repetition that allows teams to refine approaches across multiple projects. Where these conditions exist, practitioners achieve schedule compression, cost savings, quality improvements, and reduced site disruption.
For military construction, the survey and case study evidence suggests a path forward. The barriers are not primarily technical but organizational, cultural, and procedural. Practitioners have demonstrated IC’s viability across relevant typologies. What remains is creating the programmatic structures, procurement frameworks, standardized designs, and sustained commitments that enable systematic rather than opportunistic IC adoption. As one respondent concluded: “If we can standardize, we’ve got amazing potential to reduce cost, increase speed, and enable industry.” The challenge facing military construction is converting this potential into systematic practice.
APX4. SAME Member Case Studies
Independence Hall
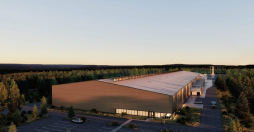
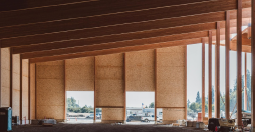
| Location | Millersburg, Oregon | Delivery Method | CM Multi-Prime |
| Completed | Anticipated June 2026 | Team | Swinterton Builders & Lever Architecture |
| Typology | Manufacturing/Warehouse | Square Feet | 124,320-ft2 |
| IC Technique(s) Used | Mass Timber (MT)/Cross-Laminated Timber (CLT) & Structurally Insulated Panels (SIPs) |
Timberlab, Inc., a Swinerton, Inc. subsidiary company, is developing and constructing a new manufacturing and warehouse facility with Swinerton Builders as general contractor. Timberlab’s mission is to advance the mainstream adoption of mass timber by leaning on vertically integrated delivery, which includes advanced manufacturing and fabrication, timber structural design and finished installation.
Located on a 37-acre site in Millersburg, Oregon, the development includes a 190,000-ft2 facility designed for manufacturing operations, material storage, outdoor staging, truck and trailer parking, and administrative offices. Independence Hall marks a significant advancement in mass timber manufacturing for Timberlab and the U.S. market. Equipped with an advanced radio frequency press and CNC machinery by Kallesoe, the facility is poised to enhance precision and efficiency in CLT manufacturing by automating much of the process. The plant is designed to produce some of the highest quality cross-laminated timber panels, catering to the market’s increasing demand for engineered wood products. Slated for completion in late 2026, the facility will help advance the mainstream adoption of mass timber in the United States.
After conducting comparative cost studies on several structure types (PEMB, tilt panels, and mass timber), it was determined that mass timber was the most cost-effective and schedule-efficient solution for this facility (cost study included below). The industrial structure features glue-laminated columns and beams as the structural frame, with glue-laminated timber panels on the roof and structurally insulated panels (SIPs) for the walls.
F-16 Maintenance Hangar
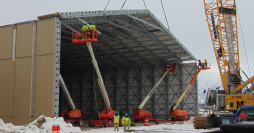
| Location | Hil Air Force Base (HAFB), Ogden, Utah | Delivery Method | Design-Build |
| Completed | November 2023 | Team | Prime: ADS, Inc, A-E: Case, Lowe, & Hart Architects, Subcontractors: HB Construction/EBS, Dogwood Industries, LLC, Navigator International |
| Typology | Aircraft Maintenance Hangar | Schedule | 26 Months (design & construction) |
| IC Technique(s) Used | Pre-Engineered Panelized Modular Relocatable Building (PPMRB) | Square Feet | 124,320-ft2 |
| Cost | $414-ft2 |
ADS, working with Dogwood Industries and Navigator International, delivered 124,320-ft2 of Pre-Engineered Panelized Modular Relocatable Buildings (PPMRB) for F-16 aircraft maintenance at Hill Air Force Base, Utah. The facility consists of two 130-ft x 420-ft hangars connected by a 36-ft x 420-ft corridor, featuring 8 maintenance bays per hangar with interior fall arrest systems capable of accommodating two F-16 aircraft per bay. Each hangar includes modular support structures for administrative and operational functions.
The PPMRB utilized industrialized construction methods including factory-installed insulated metal panels, modular base plates and leveling panels, and prefabricated end walls with vertical lift fabric doors. The engineered relocatable design with plug-and-play mechanical and electrical systems allowed the project to be procured as equipment using Air Force Capital Investment Funds under a GSA Design/Build contract. The $54M project was completed ahead of schedule in 26 months (September 2021–November 2023), meeting UFC and IBC requirements for a 40-year service life.
LAWA New Midfield Concourse South
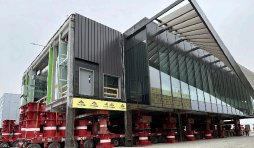

| Location | Los Angeles World Airports (LAWA), Los Angeles, California | Delivery Method | Design-Bid-Build |
| Completed | September 2025 | Team | General Contractor and Construction Manager-W.E. O’Neil, Design Architect-Woods Bagot with Raw International, Structural Engineer-Buro Happold, Transporter – Mammoet |
| Typology | Airport Terminal | Schedule | Seven-month time for construction |
| IC Technique(s) Used | Offsite Construction and Relocation (OCR) | Square Feet | 150,000-sq2 |
| Cost | $400 million |
The new Midfield Satellite Concourse South at Los Angeles International Airport expands the facility’s international terminal by adding eight gates for narrowbody aircraft. The concourse totals approximately 150,000 gross-ft2 of new construction. The project is notable for employing a first-of-its-kind approach at LAX: off-site construction and relocation (OCR). LAWA and the project team chose the OCR approach because it reduces construction costs and schedule and improves logistics by minimizing inflow and outflow of personnel, equipment, and materials on the tarmac. Access to the airfield is limited by strict security protocols. This approach also opened the project to a wider pool of local workers who did not have to be security cleared to work at the offsite location.
The design called for nine segments to be constructed offsite, transported to the project site at the airfield via self-propelled modular transporters for assembly. Each segment is two levels and includes the façade, interior wall, mechanical infrastructure and roofing. The segment construction is composed of steel framing with a concrete floor slab on a metal deck separating the upper and lower levels. The guiding principle was to perform as little labor as possible after moving the segments into place. This design also supports future disassembly and refurbishment for reuse, making it entirely possible to detach, lift, and move each component to another area of the airport.
Cabot Cabot & Forbes Leasing Unit

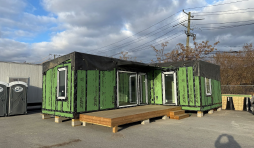
| Location | 216 New Boston Street, Woburn, Massachusetts | Delivery Method | Design-Build |
| Completed | Completion expected by end of 2025 | Team | Reframe Systems, Cabot, Cabot & Forbes |
| Typology | Tiny Home/Administrative Leasing Unit | Schedule | July, 2025 (Design Start) – December 2025 (Completion on Site) |
| IC Technique(s) Used | Microfactory Model, Delayed 3D, Vision Guided Robotics, Software Driven Automation & Augmentation, Volumetric Modular | Square Feet | 554-ft2 |
| Cost | $360-ft2 (Design + Manufacture & Delivery) |
This 554-ft2 all-electric ADU in Woburn, Massachusetts, demonstrates advanced prefabrication for commercial use. Developed for Cabot, Cabot & Forbes, it serves as a leasing office and conference suite during multifamily development construction before future repurposing.
Manufactured in a regional microfactory, the project employs software-driven automation and vision-guided robotics for precision structural assembly, eliminating manual layout and reducing errors. Delayed 3D techniques—maintaining components in 2D through most production—minimize factory footprint while maximizing throughput and efficiency.
This technology-led approach delivered a professional-grade facility on a streamlined schedule. All-electric systems meet modern decarbonization standards, offering a scalable high-performance workspace model. Completed for $199,765, the project proves decentralized automated fabrication achieves cost-predictability and technical precision in commercial applications, demonstrating how volumetric modular construction can meet operational requirements through Industrialized Construction techniques.
Meadowlark
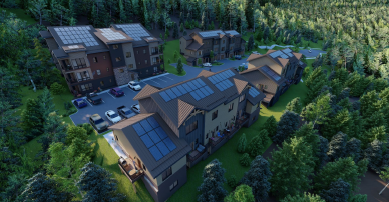
| Location | Mountain Village, Colorado | Team | Designer: Pure Design, General Contractor: Shaw Construction |
| Completed | Completed 2025 | Projected Time Savings | 6 Months |
| Typology | Multi-family Residential | Projected Cost Savings | $4 million |
| IC Technique(s) Used | Volumetric Modular |
The Town of Mountain Village is nestled directly next to Telluride in the picturesque San Juan Mountains. Like many communities in Colorado, the Town is experiencing a shortage of workforce housing. The Town of Mountain Village teamed up with Triumph Development to bring 29 multifamily units on a 1.61 acre parcel of land located on the side of a mountain. Due to its location, The Town of Mountain Village is extremely desirable and difficult to get to, resulting in an area of Colorado that often sees construction costs well in excess of $1,000 per-ft2. Additionally, due to the challenging site, there wasn’t enough land to store materials. The solution for these challenges was to utilize modular construction. With modular construction of the buildings was able to take place off-site at the same time that the site work was being prepared. This resulted in a 6 month savings in the construction timeline, less disturbance of the site, and a project budget that was achievable for workforce housing in the area.
Lakeshore Pointe
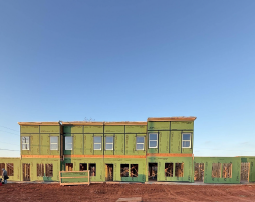
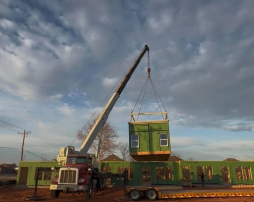
| Location | Lakeshore Pointe, Edmond, Oklahoma | Team | Design-Build Team: The House Factory |
| Completed | 2025/2026 | Time Savings | Approximately 35 percent time savings over traditional construction |
| Typology | Multi-family Residential | Cost Savings | 5 to 10 percent cost savings over traditional construction |
| IC Technique(s) Used | Hybrid wall panel first floor with full volumetric modular second floor. |
The designs for the project were off-the-shelf plans that had been used repeatedly and were continually refined. With each repetition, the plans became tighter and more efficient to build. Because the homes were developed specifically for rental use, the designs incorporated numerous maintenance-friendly features, such as exterior mechanical closets, which allowed maintenance and repairs to be performed without disturbing tenants. NFPA 13D fire sprinkler systems were utilized to significantly reduce installation and maintenance costs while eliminating the need for costly alarms and alarm monitoring. The units used 5/8-in drywall throughout, providing greater durability and resistance to tenant-related wear and damage.
For the single-family homes, a single core floor plan was used with minimal variations between the three- and four-bedroom models, complemented by multiple exterior elevations for each plan. As a result, it was difficult to tell from the street that the homes were identical inside, while this standardization substantially improved construction efficiency and long-term maintenance.
Black Street

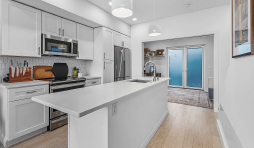
| Location | Pittsburgh, Pennsylvania | Design-Build Team | Module Housing |
| Completed | 2020 | Time Savings | 40 percent time savings over traditional construction |
| IC Technique(s) Used | Volumetric Modular and Precast Concrete for Basement | Cost Savings | five percent hard cost savings over traditional construction and 55 percent energy cost savings per year |
Black Street is a 4-unit, 3-structure residential infill project delivered through a public-private partnership with the Urban Redevelopment Authority of Pittsburgh. Unit sizes range from 1BR (640-ft2 to 3BR (1,600-ft2). The project was built on a constrained site with steep slopes and poor soil conditions, utilizing precast concrete Superior Walls foundations and basement systems. The development was financed through a mix of grants, public debt, and private debt vehicles and delivered as a prototype Zero Energy Ready Home project. Construction costs were approximately five percent above market, while modeled and realized performance showed up to 60 percent lower monthly energy bills, creating significant savings over an assumed 30-year building life. The project was completed start-to-finish in ~9 months, approximately 5 to 6 months faster than comparable projects in Pittsburgh—representing a ~40 percent schedule reduction—demonstrating the viability of high-performance, modular construction for urban infill housing.
Sturgis Workforce Housing Duplex
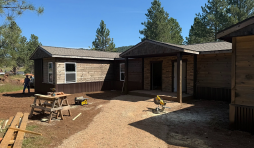
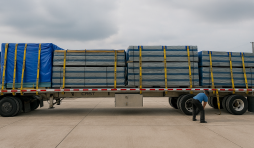
| Location | Sturgis, South Dakota (remote mountainous site) | Design-Build Team | Panel System Supplier: Component Construction System (CCS Panels), General Contractor: Local contractor (not CCS-affiliated), Structural Foundation Engineering: Local engineer (piers) |
| Completed | 2024 | Typology | Duplex workforce housing |
| IC Technique(s) Used | Panelized construction using the Component Construction System (CCS), including prefabricated floor, wall, and roof panels supplied for third-party on-site assembly. | Schedule Savings | Approximately 30 percent reduction in framing and enclosure duration |
This project consists of a duplex workforce housing development in Sturgis, South Dakota, comprising two residential units of 840-ft2 each, with two bedrooms and two bathrooms per unit, plus an 84-ft2 covered porch. CCS supplied the structural floor, wall, and roof panels, along with insulation, exterior doors, and associated panel system components. Panel fabrication was completed off-site in approximately ten days and delivered to the jobsite on four semi-tractor-trailer flatbeds, coordinated by CCS with the owner. Panels were offloaded and assembled by a local contractor, with CCS not involved in site work or finish trades. The project utilized CCS standardized eight-foot dimensional lumber panels with plywood interior finishes in lieu of drywall due to climate and durability considerations. Exterior siding was intentionally excluded to allow for a custom exterior finish consistent with local architectural requirements.
References
- ACM has been used to describe a range of non-traditional approaches intended to improve cost, schedule, quality, safety, and workforce outcomes relative to conventional construction. These methods include, but are not limited to, prefabrication, modular construction, offsite manufacturing, mass timber, additive manufacturing, and digitally enabled delivery practices. Adopting industrialized construction as the preferred terminology, instead of ACM, helps align the concept with broader market expectations. This terminology more effectively communicates scalability, predictability, and production-driven value, allowing industrialized construction to be framed as a mainstream, repeatable delivery model rather than an “alternative” approach limited to niche or specialized applications. ↩︎
PREPARED BY:
Society of American Military Engineers (SAME) – Alternative Construction Methods Working Group (ACMWG)
WRITING GROUP CO-CHAIRS:
Karthik Bharat, NAVFAC; Eddie Palka, AKA Urban; Ankur Dobriyal, ADL Ventures