Retrofitting Camp Shelby for Today’s Missions
By Jon Dunlap, M.SAME, Ann-Marie Schwaner, and Kina Plata
A $22 million renovation of the Equipment Concentration Site at Camp Shelby modernized aging maintenance facilities while balancing the dual challenges of historic constraints and evolving requirements.
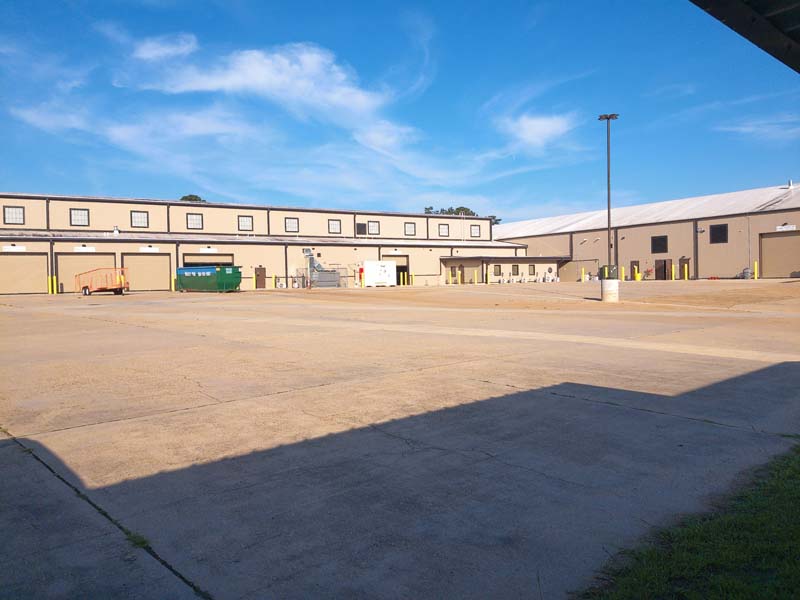
Operated by the Mississippi National Guard, Camp Shelby spans more than 134,000-acres across three counties in southeastern Mississippi. Founded in 1917 during World War I, the installation is the largest state-owned military training center in the nation. For more than a century, Camp Shelby has served as a cornerstone of readiness, preparing generations of soldiers and supporting modern platforms, including the M1 Abrams Tank, Bradley Fighting Vehicle, and M109A6 Paladin Howitzer. However, the historic base, over time, became challenged to support today’s advanced technologies and evolving operational demands. Many of its facilities were not designed to accommodate the scale, complexity, or efficiency required by modern equipment, engineering standards, and mission requirements. These constraints also presented unique challenges for the design and construction teams tasked with renewing mission-critical infrastructure.
A $22 million renovation of the Equipment Concentration Site (ECS), a high-profile effort that drew multiple visits from key stakeholders to track progress, balanced legacy structures, stringent federal requirements, and forward-leaning operational objectives. Delivering this multi-facility modernization project required strong partnership and a mission-first mindset from the multi-generational team.
Initially scoped for completion in under two years, the Camp Shelby modernization project quickly revealed hidden complexities inherent to older military infrastructure.
Historic Installation
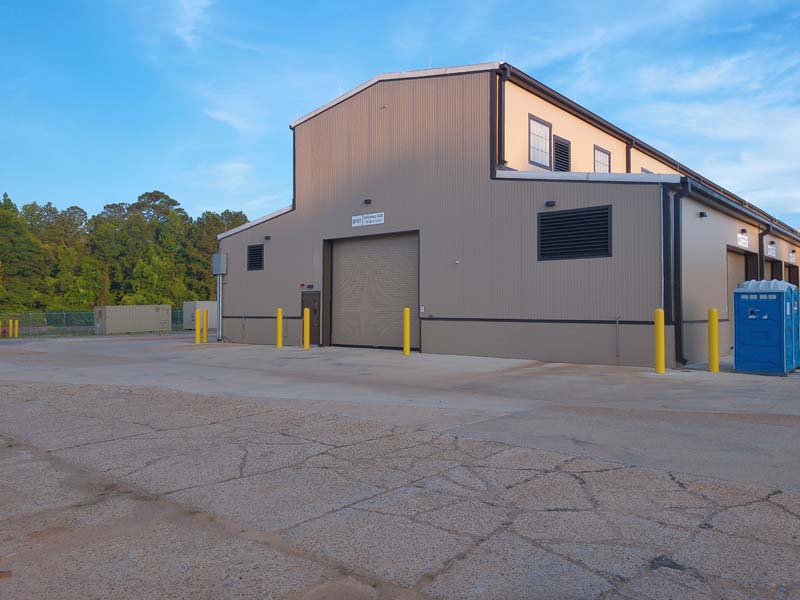
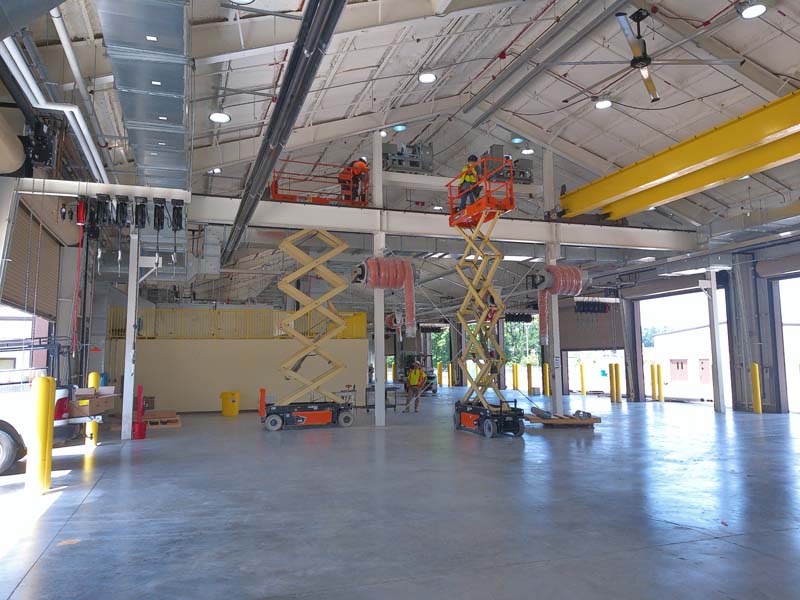
The ECS renovation updated four maintenance facilities that supported wheeled and heavy tracked vehicles. The project was executed under joint oversight by two districts of the U.S. Army Corps of Engineers (USACE), Mobile and Louisville, with Louisville responsible for design and Mobile overseeing construction. The 81st U.S. Army Reserve Readiness Division served as the end user and contributed facility-specific requirements.
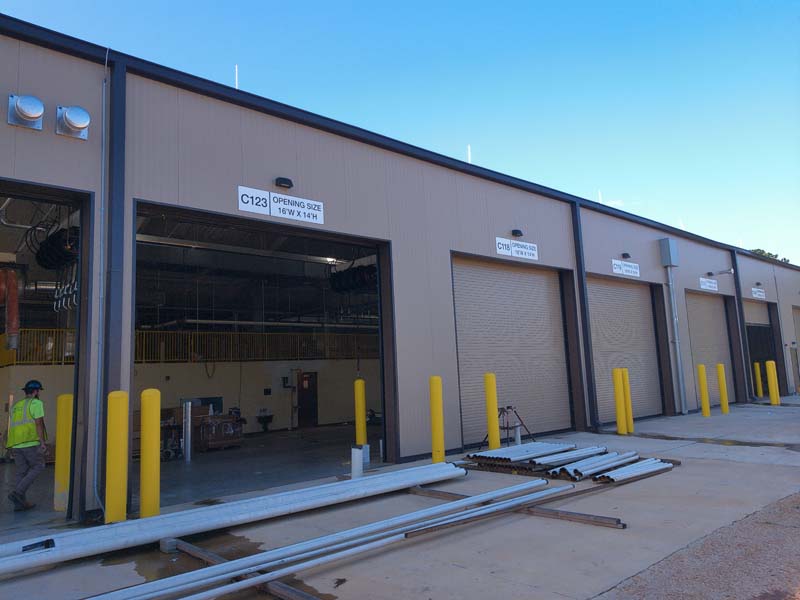
The project team navigated a layered regulatory environment that included USACE construction standards, building codes, ADA compliance, LEED Silver requirements, and alignment with Unified Facilities Criteria; this prescriptive framework further was compounded by working within the constraints of aging structures originally built for a very different era.
Initially scoped for completion in under two years, the Camp Shelby modernization project quickly revealed hidden complexities inherent to older military infrastructure. During early work phases, construction work encountered extensive lead paint contamination, a leaking metal roof that required unplanned remediation, unstable site grading that threatened equipment staging areas, and foundation systems that were inadequate to support heavy, modern maintenance equipment. Rather than reacting in isolation, however, each issue would require swift, coordinated problem-solving among designers, constructors, and the owner.
Throughout the duration, consistent communication with USACE ensured transparency and allowed schedule adjustments without penalty.
Partnering Through Challenges
To maintain schedule and be able to accommodate evolving operational priorities, several user-requested design concessions were embraced during the work that provided clearly defined benefits but did not impact material costs.
- Proposing floor plan alterations to enhance efficiency.
- Extending the perimeter fence by 10-ft along 300-ft of alignment and installing additional gravel to reduce erosion.
- Providing electrical and civil infrastructure for additional site storage containers.
- Coordinating with mobile racking vendors to ensure building infrastructure could support future systems.
- Adding electrical and plumbing provisions for planned equipment.
Collaboration also was critical for long-lead items, which are routinely identified before the request-for-proposal phase and emphasized by owners and primes as the project kicks off. In support of the ECS, the team identified a 72-week long-lead stainless steel transformer early in planning that was necessary due to the corrosive coastal environment. Despite proactive ordering, delivery still extended to nearly two years. Throughout the duration, consistent communication with USACE ensured transparency and allowed schedule adjustments without penalty.
Another challenge that arose along the timeline were staff changes. While these generally are inevitable on multi-year federal projects, at Camp Shelby, personnel changes within USACE at the local level prompted a reevaluation of previously approved mechanical system designs. These revisions directly impacted schedule. Fortunately, proactive coordination and established working relationships helped mitigate disruption. USACE ultimately granted a 115-day time extension, acknowledging the collaborative effort to maintain progress.
Lastly, facilities constructed during World War II, which the existing ECS buildings were, frequently harbor hazardous materials that escaped early documentation. At Camp Shelby, lead paint initially went unidentified in two of the main ECS buildings. After comprehensive evaluation and discussion with USACE, the decision was made to remediate the hazard through pressure washing and abatement to the required standard. This approach protected workers and will reduce safety risk to future occupants while upholding environmental compliance.
Mission-Driven Modernization
The ECS renovation at Camp Shelby exemplifies the complexity and reward of retrofitting legacy military infrastructure for modern missions. Success was not defined just by meeting technical specifications and design drawings, but by fostering a cohesive working relationship between industry and government that prioritized readiness, safety, and resilience—the work is as much about collaboration as it is about construction.
By bringing people together with purpose and precision, this modernization investment will ensure these historic facilities continue to support warfighters well into the future.
Multi-Generational Team
Just as the retrofitting of the ECS buildings at Camp Shelby represented the intersection of past and present, so did the project team. ESA South, a federal prime contractor located in Pensacola, Fla., staffed the contract with a project management team that blended emerging talent with seasoned field expertise. The construction management effort was led by a project manager who was supported by a seasoned field team consisting of a superintendent, quality manager, and site safety and health officer with a combined 61 years of construction experience. This generational diversity became a strength, as it provided opportunities for mentorship and the transfer of institutional knowledge. Rounding out the team was DILLE POLLARD Architecture, which took up the responsibility for design.
While differences in experience and approach existed during the course of the project, the team found common ground in purpose. With a long history of supporting defense agencies, all those involved resonated strongly with the task at hand; their experience with standards, safety culture, and mission-critical environments allowed them to guide decisions that balanced innovation with proven practices.
Jon Dunlap, M.SAME, is Vice President of Operations & Estimating Center of Excellence, Ann-Marie Schwaner is Project Manager, and Kina Plata is Marketing Specialist, ESA South. They can be reached at jdunlap@esasouth.com; aschwaner@esasouth.com; and kplata@esasouth.com.
Published in the May-June 2026 issue of The Military Engineer
Check Out Related Articles From TME
-

Innovative PFAS Remediation at Camp Grayling
For project stakeholders and remediation managers confronted with PFAS, Regenesis demonstrates the efficacy of using Regenesis’ PlumeStop® colloidal activated carbon (CAC) at Camp Grayling, Michigan. -
A Standardized Approach to Aircraft Fire Training Infrastructure
To support enterprise-wide airmen readiness, the U.S. Air Force is modernizing its standard design for aircraft fire training facilities—introducing digital controls, dual-fuel systems, and PFAS-conscious infrastructure. -
Delivering Energetic Materials Manufacturing Facilities
Designing and constructing facilities that manufacture, process, handle, or store explosives and energetic materials present some of the most challenging defense projects—requiring technical experience, strict safety protocols, and a comprehensive understanding of regulatory frameworks. -
Forging Tradition and Innovation: A New Design Standard at Camp Lejeune
The II MEF Headquarters at Camp Lejeune blends Georgian Revival architecture with modern sustainability—delivering durability, efficiency, and precision that meets contemporary functional requirements while honoring heritage. -

Balancing Efficiency and Fiscal Responsibility
The continuing contracts clause offers the U.S. Army Corps of Engineers a way to improve project delivery and enhance fiscal responsibility by aligning funding with project execution. -
Next Steps for Digital Twin Development
U.S. Forces Japan is laying the groundwork for future integration of digital twin technology in order to validate and collect data that will offer comprehensive insights into utility conditions at installations and enhance overall decision-making, efficiency, and resilience.